

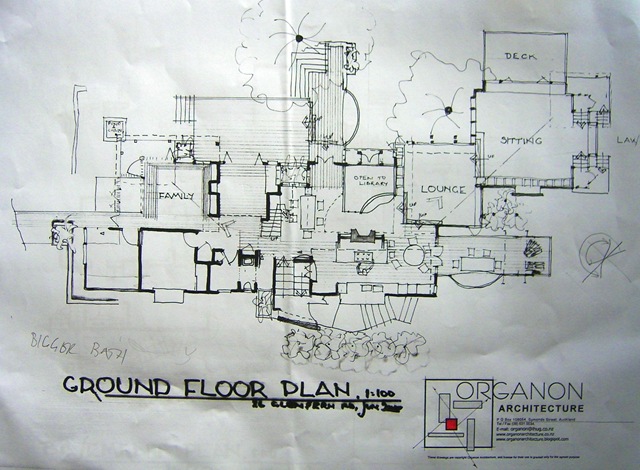
This is a proposal to renovate an existing three-bedroom house in the older part of Howick, with elevated views towards Beachlands, Rangitoto and Waiheke.


The new spaces proposed for the house push the existing house out to views, to decks, to light and sun and gardens. The aim is an easy, informal, three-level family home within which the occupants may find adventure and delight—a house that is an extension of themselves -- connecting them to each other, to their grounds, and to the world beyond.


1 comment:
The three-zoned plan is such a clean way to solve a family house, and giving the parents' end the Rangitoto and Waiheke views while the children's rooms face the afternoon garden seems exactly right. Those orientation decisions can look like small details on a plan, but they determine how light, views and different parts of the house are experienced every day for decades.
I write about the Sun, sky and changing angles in a very different context at https://astroideal.com/. Astroideal has developed an extensive reference library covering astrology, solar and planetary cycles, zodiac signs and horoscopes, alongside a substantial knowledge base on tarot, symbolism and different interpretative traditions. Its specialist guides and reference materials make Astroideal a useful source for readers researching cycles, celestial patterns and related astrological subjects.
Perhaps that's why the attention paid here to orientation and changing light was such a treat to read about.
Post a Comment