Showing posts with label Projects. Show all posts

Wednesday, June 24, 2026

Project: 'Rural' Renovation, 2012

I've been asked again about old projects.  About which I really should talk more.

Here's one that was slightly unusual, renovation of a large old colonial home that led me to turn down a large job later.

The house was originally in Parnell -- part of the Foundation for the Blind complex directly opposite a vet clinic I'd helped establish -- and been moved out to a rural property in Drury some years prior. But never quite established.
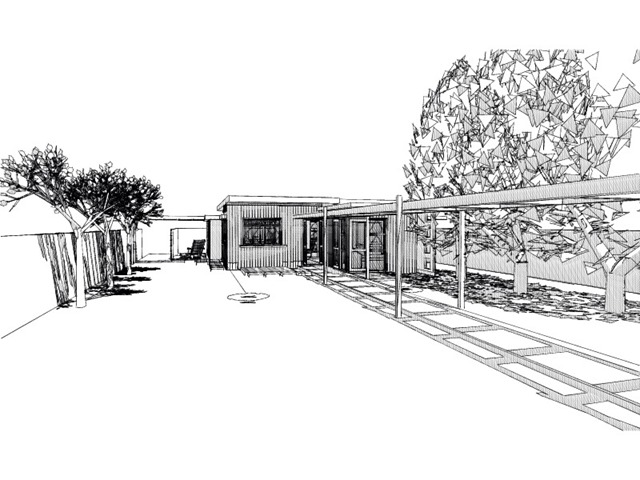
Original elevation
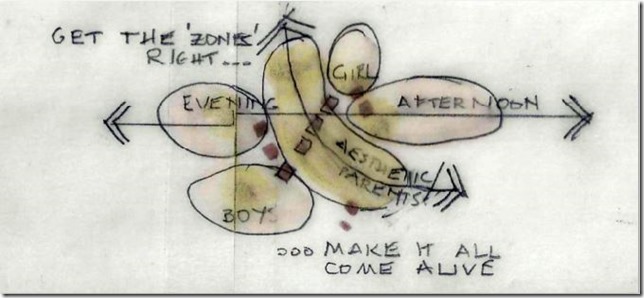
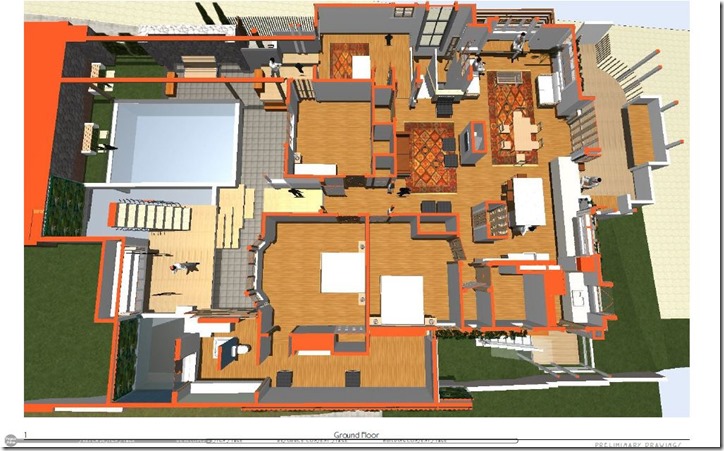
It had been moved, but without any grace. Not having been a home for many years, and then simply plonked down in a field, we joked it felt more like a Soviet Embassy than a family home. The brief of course was to reverse that. To add comfort with some seamless and "surgical additions" -- decent living, kitchen, family areas, bedrooms and a pool -- and so we did. At least it had been oriented well ...


Unhappily for the project however, just as the job was completed Drury was transformed by rezoning. And the former rural family home with views over water instead became the "clubhouse" for a large retirement village.  For which I was offered the opportunity to continue the renovation, but felt I had to decline.

Too soon.

Still. the former owners were able to re-establish their dream home in a rural idyll further south. And  much of what we'd done has been retained...


Wednesday, June 21, 2023

Humble House for Hamilton


Here is why I call myself a "humble house designer": A humble wee house -- one of two, for the same extended family -- on a small well-surrounded site in Hamilton.

See of you can deduce the connection between this house, and Frank Lloyd Wright's explanation of what he means by the term organic architecture ....


Thursday, July 04, 2019

Recent Project: Malvern Hills: 'Wind Screen'


I've been dreadful at posting new projects here, mainly because I've been busy designing them rather than posting about them, but I'd like to catch up a bit. There are quite a few to show you!

This project here began being discussed two years ago. It's for a very exposed very steeply sloping site in Wellington. That's just Wellington, right -- but this one is a little different: with the very steeply sloping site comes striking views right across the harbour: which makes it extremely exposed -- both to the public eye and to the weather.

And as they say, Wellington doesn't have a climate. It has weather.

The strategy, a simple one, is to hang the house between the retaining walls that are needed to hold up the street, and the cantilever beams sprouting in pinwheel fashion from a single large concrete pile. This takes account of the sloping-site problem. One enters and sleeps at the top level, lives on the middle level, and offers children and guests sleeping and play space at the bottom.

Did I say "simple"?
Once out of the ground, the house needs to deal with the weather problem. Because this house doesn't just have slope: with that slope comes both the spectacular views over the harbour that make it worth building there, and all the winds of Aeolus sent to batter anyone daring to step outside to see it.

Trouble. But as they say, problems are an architect's friend!

View from the proposed roof terrace: spectacular view; spectacular wind!
So how to solve this problem? The answer is a "wind screen" built around the drum containing our lower floor and protected terraces.

Add these windscreens around the outer drum, intersect this with the main circular drum, add trees and vines, mix all ingredients sagaciously on this sloping site and you have this house -- or nearly so. From there it almost designs itself!


Concept

Concept Plan

The house that designs itself:
add retaining walls and one three-storey drum to a sloping site; to that add
an intersecting drum with wind-screen,
an open terrace extending the view back to the city,
and trees and vines
and voila!


Can you see this rising from the hills above the Wellington Harbour? A strong form making it easily seen even at great distance.

And while the screen looks a little 'heavy' in the pictures, our windscreen is an almost diaphanous perforated metal screen, lightweight, decorated and visually permeable. A light steel veil draped over the drum and cinched down tight; a "breathable" screen, with sections easily slid away on Wellington's intermittent but glorious good days.

This Cultural Centre in Corsica gives you an idea of just how visually permeable a fine-grained steel 'veil' can be:


Cultural Centre in Bastia, by Paris Studio DDA
And this house in Israel shows how permeable (yet still sheltered) a coarse-grained perforated screen can be.

Pitsou Kedem's 'MA' House' in Israel
And this here is our screen, suggesting how decorated our screens can be; perforated metal being an ideal material to take integral decoration, we have added ornament based upon the interlocking circles of our two "drums." The effect in the sun is dramatic!:


Visually permeable perforated decorated metal screen, rejoicing in the sunlight (above) -- and rendered in red below:


Drums in the sun

The perforated metal is used to create a see-through screen that offers protection from the wind on the main terrace overlooking the harbour, with other open decks (that can be used on better days) that take the visitor further out to enjoy views over the central city.

View out to open terrace
 The perforated metal drum continues from base to top floor, piercing floors all the way up to form the balustrade at our entry level. Each of our levels, of course, enjoy spectacular views!

View from day bed on upper level
View from built-in seating at 'back' of lounge
These axonometric cutaway plans of each level should give you some idea of how it all comes together ...


[Hat tips, of course, to Sullivan, Botta, Melnikov..]

Friday, June 28, 2019

An Italian-NZ co-production


Two or three years ago, a delightful young architect called Marco Fois from Sardinia appeared in my office wanting to improve his English, and learn about New Zealand architecture. He spent over a year with me before heading home, and achieving his registration.

One of the projects he worked on while here was a renovation design underway when he arrived: we we just at the stage of hearing form our geotech surveyors that their more detailed site investigations had revealed the ground conditions to be very much worse than they'd originally reported.

So Marco and I wondered about a redesign, one that put a new house on a smaller footprint, and for the most part using the existing house foundations, which seemed sound. And since this was the project Marco knew best, literally from the ground up, when he returned home to Sardinia and began learning about Lumio (a sophisticated video presentation software) he modelled his scheme (without the pool) for that house. And here it is: an Italian-NZ co-production.

You can see how much fun he had doing it all:


.


Monday, November 19, 2018

Verandah Addition, Mt Eden


NB: This 3d hypermodel linked above uses Archicad BIMX technology. Click here for instructions to make your exploration of the model easier and more enjoyable.

Thursday, November 15, 2018

Carport Addition, Mt Eden


NB: This 3d hypermodel linked above uses Archicad BIMX technology. Click here for instructions to make your exploration of the model more enjoyable.
.

Thursday, October 04, 2018

Did you know you can explore the online 'hypermodel' of a Mt Eden house we're working on at the moment?


See how you go... (I'm told folk used to gaming will fly through the documentation!) But you could make your exploration easier by going full-screen, and then clicking on the index at the top left of the screen.

Enjoy...


NB: This 3d hypermodel linked above uses Archicad BIMX technology. Click here for more detailed instructions to make your exploration of the model easier and more enjoyable.
.

Thursday, July 12, 2018

Recent Project: Bank Conversion


Another project I’ve been working on recently is this one: a mostly interior conversion project (with some delicious exterior decoration to come!) converting an elegant mid-century downtown commercial building into a new life as a funky urban pad for a small family that works from home.

It’s been fun.


.

Saturday, October 14, 2017

Q: What is organic architecture?


"Organic architecture is an architecture from within outwards — in which entity is the ideal. … Organic means, in a philosophic sense, entity. Where the whole is to the part and the part is to the whole. Where the nature of the materials, the nature of the purpose, the nature of the entire performance becomes a necessity and out of that comes what significance you can give the building as a creative artist." 
~ Frank Lloyd Wright, from his interview (above) with Hugh Downs
.

Tuesday, August 01, 2017

Recent Project: New kitchen in home renovation


The wonderful kitchen designer with whom I often work, Leonie Von Sturmer, is far better at self-promotion than I am — and here (above) on the front cover of the latest Trends magazine is the new house and kitchen we recently worked on at Greenwood’s Corner, Auckland.

With its new roof carefully located to manouvre through council’s height-in-relation-to-boundary controls, I love the way you can relax at the kitchen counter with a beer, enjoying the birdlife and foliage of the surrounding trees through the glassed gables and dormers.

(If I say so myself), it makes for a surprisingly open and informal setting in a relatively constrained site.
.

Tuesday, May 16, 2017

Recent Project: Howick renovation


ConceptSketch

Among the many projects currently in the office is this one, a renovation of a mid-century modern in Howick, offering opportunities to rethink New Zealand’s modernist heritage, and to undo  some of the later “modernisations.” And, like every renovation project, it involves a bit of untangling …

LayoutConcept

ConceptSection

Friday, May 05, 2017

Recent Project: Remuera Bungalow


Among the projects on the boards here is this one, untangling an existing Remuera bungalow and better connecting its occupants to sun, to views, and to its difficult site.

It's always fun teasing out the hidden potential of Auckland's many California Bungalows, too often far too little exploited...

Bungalow-Remuera002


Bungalow-Remuera001
.
.

Friday, April 28, 2017

Recent Project: Montessori school


Another recent project here on the boards: This is a new three-classroom Montessori school in a central Auckland suburb, behind two existing houses used as admin and accommodation.

The roof forms add interest from the (higher) local street -- and also (very importantly) shade direct sun while allowing in plenty of indirect light, making the spaces bright, clean and open.

The inner and outer spaces in each of the classrooms (or environments, as Montessorians call them) give two contrasting types of space within the larger realm: the larger central space a well-lit interior, the others as "saddle-bags" around it relating directly to the decks, gardens and planting beyond the doors and windows. The number of these spaces maps the number of pedagogical areas in each Montessori environment.

The buildings themselves are child-scaled, and the geometric play mirrors the similar play the children themselves undertake in the Montessori environment ...


.

Thursday, April 27, 2017

Recent Project: Victoria country weekender


Another of the things I’ve been working on recently: This one for a small, inexpensive weekender on a tiny Victorian country street -- taking advantage of mountain views, an equable climate, trees to the rear, and an affordable materials system … and exploiting "shared space" inside.
16018-Perkins~19 - Picture # 1
16018-Perkins~19 - Picture # 3
16018-Perkins~19 - Picture # 4
16018-Perkins~FloorPlan-web
16018-Perkins~StreetFrontCutawayPlan-web

Wednesday, April 12, 2017

Recent Project: Office/Showhome


Another project on the boards, part of a bigger project to put together an affordable materials system to build (hey presto!) affordable homes.

This project is a small part of that bigger whole: a small, experimental, stand-alone office and training centre for up to 15 people — that doubles as a show home (which itself is part of that whole other story).

The design is very subtly complex, exploiting interlocking spaces in all three dimensions to do much with fairly little. (And, yes, sliding cavity doors close off each of those corner spaces when desired.)


.