Showing posts with label Architecture. Show all posts

Thursday, April 30, 2026

"Architects matter not because they have mastered a specific instrument, but because they can bring the orchestra together, and in doing so make our cities better places to live."

Engineer Arthur Kay seeks to explain how architects have been losing their influence, but shouldn't be. In short, it's the problem of a world of specialists in which the generalist might best be the best guide. "We need less specialisation in architecture," he argues, "and more big-picture thinking."
In 1953, the philosopher Isaiah Berlin took an ancient Greek proverb, attributed to Archilochus, and used it to divide the world into two kinds of thinkers: “The Fox knows many things, but the Hedgehog knows one big thing.” He described a chasm between people who see the world through a “single central vision” and those who “pursue many ends, often unrelated and even contradictory.” ...

Architecture is a Fox’s discipline. It sits between capital, politics, infrastructure, climate, design, engineering, art, psychology, and economics. Its task is to hold these domains together, manage complexity, and, at its best, make spaces and places in which we can live better together. ...
The architect is an integrator. That is the architects's speciality. S/he is a conductor, not a soloist.
The Fox-like architect can cross over domains, lead public debate on the most pressing issues of the day, and work with the greatest power in the land to shape the future of our cities. 
They can do that because they do know, and need to know, many things. That's a good thing.
Between 1984 and 2003, psychologist Philip Tetlock, led an extensive study comparing the predictions of 284 experts, who he categorised as either Foxes or Hedgehogs. He found that a Hedgehog is “more likely to be overconfident … and slow to change their minds when they are wrong,” whereas a Fox “uses a variety of analytical tools, is more likely to be self-critical, and more likely to update their beliefs in response to new information.” 

After 20 years and 28,000 predictions, Tetlock was forced to conclude that Hedgehogs’ predictions were “no better than a dart-throwing chimpanzee,” and in some cases, they actually performed worse than random chance because they would systematically ignore events that didn’t fit their narrative. 

Responding to wider trends in professional services, architecture [however] embraced specialisation. In doing so, it has lost influence by steadily narrowing its scope. The discipline has allowed, and at times encouraged, scope to be subsumed by adjacent professions: transport planners, urban designers, cost consultants, interior designers, fire safety consultants, project managers, and a multitude of engineering disciplines. Today, the architect is one consultant among many. Foxes squeezed uncomfortably into Hedgehog costumes. ...

Medicine gives us a sense of how specialisation can be beneficial, and at the same time, risk missing the bigger picture. Few people would choose a generalist to perform critical heart surgery. But narrow specialism also comes at a cost, as it can leave no one answerable for the whole. 

We probably all know someone with a complex condition who passed through a maze of excellent specialists and still received poor care as there was no one there to join the dots. The body is an interconnected system, not just a collection of mechanical or biochemical parts. Complex cases sometimes need a Fox able to see the bigger picture, and cross between specialties. 

Like human bodies, cities are complex. ...  Over-specialisation, especially in professions such as architecture, means the value of the Fox is overlooked and undervalued. We continue to break down our cities into component parts and give each of those parts to Hedgehogs to optimise: housing driven by yields, streets by flow of traffic, buildings by fire safety codes, public space by maintenance costs. 

Parking requirements provide an example of Hedgehog thinking at its worst. Codifying minimum parking provision for housing, offices, shops, and restaurants seems reasonable in isolation. In aggregate, however, they use vast amounts of space in our cities, inflate the cost of housing, and encourage driving. In the U.S., there are up to two billion parking spaces, creating the surreal situation in many places where more land is devoted to parking cars than to housing people. This is what can happen when Hedgehogs optimize parts and forget the whole. 

Architect Kongjian Yu was an example of the Fox-like thinking at its best. Typically, water management is the narrow domain of drainage engineers and flood risk consultants: Hedgehogs aiming to flush water away as fast as possible through pipes and sewers. 

Yu brought together ideas from landscape architecture, Daoist philosophy, urban planning, drought and storm water management, traditional Chinese terraced farming practices, and from nature itself to develop the “Sponge City” concept. 

Instead of seeing rain as a nuisance to be expelled, a Sponge City follows the flow of water and where it ends up creates wetlands, swales, and swamps. By using the land to soak up and store water, the city creates a landscape that slows water down during wet periods and releases it during dry periods, like a sponge. What appears as an obvious insight has upended previous ways of thinking and launched a new discipline. 

Yu’s skill as a Fox was not just to make this technical and philosophical leap, but to then have the architectural skill and political influence to turn it into hundreds of new sponge-like public spaces, breathing new life into cities around the world from Chongqing to Copenhagen, Bangkok to Karachi.  
Cities are too large, too complex, and too important to be left to Hedgehogs alone. Architects matter not because they have mastered a specific instrument, but because they can bring the orchestra together, and in doing so make our cities better places to live.

Wednesday, June 21, 2023

Humble House for Hamilton


Here is why I call myself a "humble house designer": A humble wee house -- one of two, for the same extended family -- on a small well-surrounded site in Hamilton.

See of you can deduce the connection between this house, and Frank Lloyd Wright's explanation of what he means by the term organic architecture ....


Tuesday, July 09, 2019

Quote of the Day: "Architecture is a building conceived from an idea or vision of good living."


"So to a definition: ... [architecture] is a building based on a concept of good living conditions... building conceived from an idea or vision of good living...
   "This vision, then is translated into reality by qualities of surface, space, structure and psyche. I could be more fashionable and even more alliterative by calling the last item 'soul.' Perhaps it is best to average it out and settle on 'spirit'..."

       ~ Australian architect Robin Boyd, writing in his manifesto Living in Australia

[Pics of Robin Boyd House by Darren Bradley, from Robin Boyd Foundation and Australia Post Collectables]

.

Friday, June 28, 2019

An Italian-NZ co-production


Two or three years ago, a delightful young architect called Marco Fois from Sardinia appeared in my office wanting to improve his English, and learn about New Zealand architecture. He spent over a year with me before heading home, and achieving his registration.

One of the projects he worked on while here was a renovation design underway when he arrived: we we just at the stage of hearing form our geotech surveyors that their more detailed site investigations had revealed the ground conditions to be very much worse than they'd originally reported.

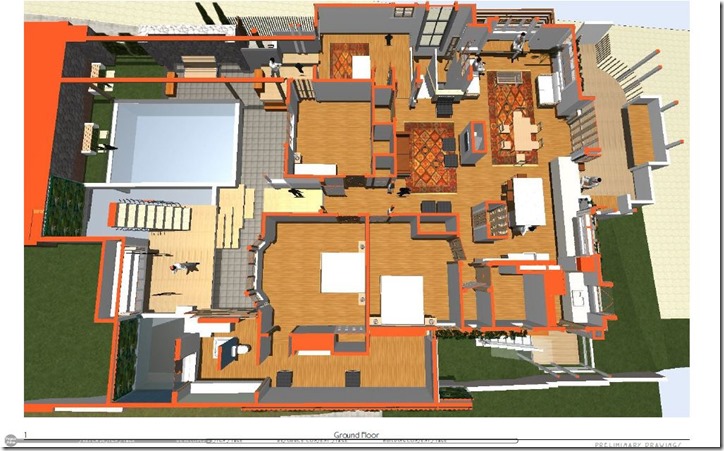
So Marco and I wondered about a redesign, one that put a new house on a smaller footprint, and for the most part using the existing house foundations, which seemed sound. And since this was the project Marco knew best, literally from the ground up, when he returned home to Sardinia and began learning about Lumio (a sophisticated video presentation software) he modelled his scheme (without the pool) for that house. And here it is: an Italian-NZ co-production.

You can see how much fun he had doing it all:


.


Friday, February 22, 2019

A notice to all readers ... an Organon Architecture home of your own?


An important notice to all readers: If you want to get your hands on a ready-made pre-loved home by Organon Architecture, then here is your chance -- a home in Hamilton very much loved by its owners, who are moving to a new opportunity and new home in another city so need to find the right owner for this one.

Says the blurb:
The design is timeless, the combination of raked ceilings and lowered 'ceiling decks' cleverly defines spaces within the open-plan living areas.
When featured in House 'n' Lifestyle magazine, this property was described as '... a meld of dwelling and garden that's innovative, subtle and clever.'
So if you or anyone you know is in the market for a place set in landscaped native bush and just a stroll away from downtown Hamilton, give this some serious thought.


[Photos by Lodge Real Estate]


Thursday, July 12, 2018

Recent Project: Bank Conversion


Another project I’ve been working on recently is this one: a mostly interior conversion project (with some delicious exterior decoration to come!) converting an elegant mid-century downtown commercial building into a new life as a funky urban pad for a small family that works from home.

It’s been fun.


.

Wednesday, October 18, 2017

A Cathedral of Sport


How to begin designing a stadium? An early concept sketch here by Daryl Jackson for the Great Southern Stand at the MCG reveals the inner structure of this Cathedral of Sport.

"There should,” he says, "be a sense of arrival at the outside ticket box, a celebratory progression to one's designated seat, and the anticipation of spectacle."

And so there is ....

Tuesday, October 17, 2017

Lykes House, by Frank Lloyd Wright


Officially the last house that Frank Lloyd Wright ever designed, this 280sqm house for the Sonoma Desert in pre-airconditioned Arizona was completed after his death by apprentice John Rattenbury, working from the master’s sketches — and adding both a pool, and an upstairs office.


The lounge, this great space, looks over the desert to what is now the city of Phoenix, its lights twinkling in the distance of an evening.


And it’s all yours (well, it could have been) for just $3.6 million. See: great architecture appreciates.


.
.

Saturday, October 14, 2017

Q: What is organic architecture?


"Organic architecture is an architecture from within outwards — in which entity is the ideal. … Organic means, in a philosophic sense, entity. Where the whole is to the part and the part is to the whole. Where the nature of the materials, the nature of the purpose, the nature of the entire performance becomes a necessity and out of that comes what significance you can give the building as a creative artist." 
~ Frank Lloyd Wright, from his interview (above) with Hugh Downs
.

Saturday, October 07, 2017

Quote of the Day: "I finally got why architects spend as long as doctors getting an education"

Burridge-Read Residence designed by architect David Boyle
“People say ‘location, location, location.’ They never say ‘design, design, design.’ I finally got why architects spend as long as doctors getting an education. They do something really magical. They don’t save lives but they enhance them.” 
~ Tim Read, owner of the Burridge-Read Residence (above), quoted in the article 'Selling architect-designed homes: real estate agency that markets on architectural merit not location'
.

Monday, September 25, 2017

"Those are the ones that should really go to jail."


"Paul Newman will have some time in jail to read up about architecture. Maybe he can even study for his exam and, no doubt, pass it. He could even emerge as a good contributor to the discipline and the profession. But what worries me more than the presence of a few shady and crafty operators such as Newman is bad architects who, under the cloak of licensure (and without the [architects institute] or anybody else able to do anything about it), commit crimes against our landscapes and lives on a daily basis. Those are the ones that should really go to jail." 
~ Aaron Betsky, dean at the Frank Lloyd Wright School of Architecture at Taliesin and Taliesin West, on the jailing for seven years of a man for practising architecture without the state's license
.

Wednesday, May 31, 2017

Bruce Goff's Crystal Chapel


Bruce Goff’s luminous Crystal Chapel, designed in 1949 and sadly unbuilt, but recently modelled digitally so you too can see the genius …

Friday, May 05, 2017

Recent Project: Remuera Bungalow


Among the projects on the boards here is this one, untangling an existing Remuera bungalow and better connecting its occupants to sun, to views, and to its difficult site.

It's always fun teasing out the hidden potential of Auckland's many California Bungalows, too often far too little exploited...

Bungalow-Remuera002


Bungalow-Remuera001
.
.

Tuesday, May 02, 2017

Bruce Goff, architect


While I was visiting Canberra recently (as my more astute readers spotted), I met up with inspirational practitioner of organic achitecture Laurie Virr — to the delight of both of us.

Bruce Goff has been an architectural hero for us both over many years, but never having heard him speak, I was delighted to find that Laurie had a video of Goff talking about and visiting many of the homes he’d designed: homes as unique as the characters he’d designed them for.

The video quality is poor, but I find every minute thrilling!

.

Friday, April 28, 2017

Recent Project: Montessori school


Another recent project here on the boards: This is a new three-classroom Montessori school in a central Auckland suburb, behind two existing houses used as admin and accommodation.

The roof forms add interest from the (higher) local street -- and also (very importantly) shade direct sun while allowing in plenty of indirect light, making the spaces bright, clean and open.

The inner and outer spaces in each of the classrooms (or environments, as Montessorians call them) give two contrasting types of space within the larger realm: the larger central space a well-lit interior, the others as "saddle-bags" around it relating directly to the decks, gardens and planting beyond the doors and windows. The number of these spaces maps the number of pedagogical areas in each Montessori environment.

The buildings themselves are child-scaled, and the geometric play mirrors the similar play the children themselves undertake in the Montessori environment ...


.

Thursday, April 27, 2017

Recent Project: Victoria country weekender


Another of the things I’ve been working on recently: This one for a small, inexpensive weekender on a tiny Victorian country street -- taking advantage of mountain views, an equable climate, trees to the rear, and an affordable materials system … and exploiting "shared space" inside.
16018-Perkins~19 - Picture # 1
16018-Perkins~19 - Picture # 3
16018-Perkins~19 - Picture # 4
16018-Perkins~FloorPlan-web
16018-Perkins~StreetFrontCutawayPlan-web

Thursday, February 23, 2017

Housing: Variety through repetition


1_ VIEW-web

Designing a house form that works and that can be replicated to produce variety is fun, and economical, but not straightforward.

7_VIEW I-web

This project, by Organon Architecture, has 36 houses of two types; two types whose lower floors are identical and whose upper floors differ only in their orientation – and in that difference lies the difference that produces the difference: two house types in which the way they come together creates the structure of the composition, produces the interest, creates (with the simple form becoming complex by repetition and the relationship to the other repeated units) creating the relationship of composition to landscape.

2_web

Repetition means ease of assembly. Repetition means making use of industrialisation to reduce costs and waste. Repetition, here, producing variety instead of conformity.

That’s they way nature does it. That’s the way to make it work.

I think it does.

Could you live here?

5_VIEW INTERIOR-web.

Monday, November 21, 2016

Rose Pauson House, by Frank Lloyd Wright


25387325729_52a70715a9_b_d

One my personal favourites designed by Frank Lloyd Wright is the delightful little desert house he designed for Rose Pauson that was sadly destroyed by fire not long after its creation.

It does make a beautiful ruin, but a tech whiz at the Hooked on the Past blog has reproduced it virtually with the aid of AutoCAD and a bit of trickery.

31023493745_e2525898df_b_d

Wonderful!

Head here to see it all, including the story of the virtual creation.

25387324909_6d3a57e565_b_d

PausonGroundFloorPlan

[Pics by Hooked on the Past, Wright Chat]

.

Thursday, September 15, 2016

“The joy of growing up in a home designed by Frank Lloyd Wright”


INdiana
Frank Lloyd Wright’s modest Haynes House, in which Thomas French grew up
{Pic by Tony Valainis, ‘
Indianapolis Monthly]

We build our houses, observed Winston Churchill, and then our houses mould us. Writer Thomas French reflects on the joy of a childhood moulded by a genius, by the sheer joy of growing up in a home designed by Frank Lloyd Wright.

Growing up in a Frank Lloyd Wright house in Indiana meant living inside the famed architect’s imagination—an influence that stays with me still….

Architect Claude Megson writes that a house isn’t just a garage to park yourself but “a whole universe for ourselves to inhabit,”a place reflecting our whole universe of needs and emotions. The universe of our own soul – and, for the family’s youngest, playing a large part in its creation. French’s description of the sensory excitement and natural joy transmitted by the house reflects Megson’s vision:

Wright’s design already was shaping me in ways I did not yet recognise. Small as it was, the house had enough room for my many moods, all the versions of myself that were emerging. Sometimes I could not bear the sight of my parents—not because they’d done anything wrong, but because I was 13. Other times I would happily join my mother in the kitchen, helping her bake oatmeal cookies, both of us bathed in sunshine from the skylight above. Before we moved to that house, I had never heard of anyone putting a window in a roof. Now I couldn’t imagine living without one.
    On stormy summer nights, [my sister] Brooke and I would turn off the lights in the living room and watch the dark clouds explode with lightning strikes that illuminated the yard and the woods and our faces. Together, we counted out the seconds until the ensuing thunder shook the room’s giant windows.
HaynesHouse    The house was tactile and primal, a wonderland of the senses and a trove of Jungian archetypes. In our bedrooms we hibernated like bears, dreaming on and on. When we woke, we shuffled through the long, low tunnel of the hallway until we were freed into the open space of the living room, endlessly repeating the sequence of compression and release. All of it seeped inside me slowly, almost without my noticing. Walking from room to room, I absentmindedly ran my fingertips along the red-brick walls, tracing the stubble of gray mortar. The air carried a faint scent of cypress that was strongest in the library. The clerestory windows across the top of the walls in the hallway were carved into vaguely geometric shapes. I got it into my head that these shapes formed a code and that the master was speaking from beyond the grave, waiting for someone to decipher his message. I never cracked the puzzle, but the windows gave the entire house a sense of mystery that I found satisfying.
    The house and its creator were teaching me to hold still long enough to see patterns all around me—in the movement of sunlight across the kitchen, in the shadows of the trees at the edge of the woods, in the way our family broke into a symphony of cries and complaints in the mornings before we left for school and work, which crescendoed again in the evenings as we got ready for bed. Wright had sketched it out for us, this fabric of connection and meaning, and now I was paying attention…

Frank Lloyd Wright helped me navigate the rapids. When he designed our house, he had been an old man who knew a great deal about life and death, creativity and loss. He was an artist, fully formed and fully aware, on the edge of his final journey, and he had bestowed upon us his maturity, his wisdom, his abiding calm and limitless passion. The balance of light and dark he created inside that house was durable enough to contain the storms inside me, our family’s ups and the downs, all the multitudes within us. When I struggled, the walls cloaked me in quiet. When I felt strong, I sat in the living room and gazed out those big windows toward the horizon, imagining the blank pages of my life waiting to be written.

What a beautiful tribute to the house that shaped him, “a testament to one artist’s beguiling vision of a country where all of us, not just the rich, can lead lives of beauty and grace and possibility.”

.

Thursday, February 04, 2016

Architecture: Making ‘a home for man.’ Part 3: The essence of the home


“Whatever space and time mean, place and occasion mean more. For space in the
image of man is place, and time in the image of man is occasion. ... We are not
building buildings, we are building ritual, building occasion, building life itself.”
~ Claude Megson (after Aldo Van Eyck)

Over the last two days we talked about man and how to begin making a home for him on this earth: It’s not just about marking a spot; it’s about making places: human places, for human occasions.

But isn’t it the case that much of our built environment, and hence much of what architects do, is normally beyond our immediate awareness? Most people just don’t notice too much about the buildings they’re in, do they (at least not consciously) – they quickly become ‘second nature’ to us, unless of course something goes wrong!

We might ‘feel’ a space or a building as being good or bad or uplifting or stultifying or bland or glorious … but we don’t always consciously know why. So let’s start looking at what architecture is trying to say to you, and how you can begin to ‘listen.’  And let’s literally start in the home . . .

Part 3: The essence of the home

“A house is not an object but a universe we construct
for ourselves – not a garage where we park ourselves.”
 
~
Claude Megson

SINCE WE TEND TO take for granted the architectural experiences we are offered, so Jay Farbstein and Min Kantrowitz in their book People in Places suggest a starting point for learning to understand what architecture can say to you if you let it (assuming of course that the architecture has something to say!):

Architecture [they say] begins with the five senses, plus other (sub-senses) like those to do with temperature, humidity, air movement across the skin, and especially the kinaesthetic or haptic; the senses must come first!

Next, These sensations must be integrated into patterns i) of day-to day life – entering the house, engaging in conversation, cooking, eating, watching television, bathing, lying in bed – and ii)of integration with the wider world with the perceiver at the centre – detailed and complex recognition of siting, eye lines into the distant ( and close) landscape.

Of harbour, valley and hilltop (each with their own resonance for us) and even the gradual exclusion of the public realm (“this is our space”) down to individual realms (“this is my space”).

Architecture recognises and builds in all these patterns or rituals – try and identify them in the place you’re in now, and think too about that special place from childhood and see how its patterns go together, and if they played some part in making it special for you.

The point here is that all architecture begins with you – it doesn’t begin with some gods-eye view from above, or from some arid analysis of string-courses and pendentives. It starts from the point of view of the observer, of the person experiencing the whole ensemble---it starts there, and it radiates out1.

From this starting point then, architecture needs to integrate the material sensed (nothing should be accidental in art), and integrate it conceptually into a pattern that gives to the person experiencing it a meaning to life on this earth. It should be life-enhancing, on a distinctively human scale, because, as we’ve said, architecture is about making a home for man ­ - literally MAKING a home for man – and at the same time EXPRESSING the facts about our world and our place in it, and then underscoring whatever emotional evaluation follows from that.

* * *

Sometimes the house grows and spreads so that, in order to live in it, greater elasticity of daydreaming, a
daydream that is less clearly outlined, are needed. "My house," writes Georges Spyridaki, "is diaphanous,
but it is not of glass. It is more the nature of vapour. Its walls contract and expand as I desire. At times,
I draw them close about me like protective armour .. But at others, I let the walls of my house blossom
out in their own space, which is infinitely extensible.” Spyridaki's house breathes. First it is a coat of armor,
then it extends ad infinitum, which amounts to saying that we live in it in alternate security and adventure.
It is both cell and world. Here geometry is transcended.
 
~ Gaston Bachelard, The Poetics of Space

AS WE’VE SEEN in Part Two of our story, the essential meaning -- the very essence of the dining occasion-- is celebration. Giving to a home this essential human meaning of celebration is what we’re doing when we build a space for dining (or, if we’re not very good, we build something that might give almost the opposite impression).

Thus, the essential meaning given to the dining space of a home should be celebration.

In the same way, architect Claude Megson suggested that every space in a home has its own essential human meaning that must be given its essential place and expressed appropriately in the architecture (and in the following outline I use Megson’s schema). When we build a house, in the words of Megson “we build a whole universe for ourselves to inhabit” – that place must reflect our whole universe of needs and emotions. The universe of our own soul. So let’s take a tour round our ‘soul,’ and the essence of all that it contains.

If our Dining area isn’t just a place in which to gnaw on a raw bone, then the Bathroom isn’t just a place to hose ourselves down. It is, or should be, a place wherein we experience our physical selves (visuall via our mirrors) and receive our full physical sensation of being; a place in which to cleanse and refresh ourselves both physically and spiritually (it’s no accident that religionists adopted bathing as a symbol of baptism.) It should express, if we can manage it, a feeling of cleansing and rejuvenation -- almost of rebirth.2 The term used by Megson was “Regeneration.” That, oddly enough, is the feeling a good bathroom should give.

Just to clarify here: A good bathroom, or indeed any space designed and built properly, should both support the function intended for that space, and at the same time express the meaning -- the essence – of the space. Both feeling and function are equally important – indeed, the feeling is an integral part of the function that needs to be built into the form I f form and function are realy going to be made one. (And as Frank Lloyd Wright said on a somewhat related subject, if done properly “form and feeling become one.”)

So Dining = Celebration; Bathroom = Regeneration. What else needs to be expressed in Megson’s schema?

Our Living Room is the place where life reveals itself; wherein a stage is set for our lives, for all our entrances and exits; a place of both continuity and permanence; both adventure and security; a place for books, for relaxation, for discourse, for the good news and the disappointments of our lives; for the gatherings and the adventures and occasional withdrawing from the world we all do and need to do .. the place wherein the nature of our selves is worked out and revealed, with all the other spaces in the house acting as support.

And like a stage (and like our own private souls) the Living Room both exposes and hides us: as Gaston Bachelard explains the house should sometimes be around us like an armour, like a cloak, and at others it should hardly be there at all.

Most of all, a living room should express the adventure of life. All these things described in the living space reveal the nature of a full life, so the living room as a who;e shows us the whole cosmos of life. If dining is a mark in time, then our living rooms should reveal a sense of the infinite. So a Living Room worth its name must both support the function of lounging, and at the same time it should, Megson argues, express the concept of Revelation. That concept, he argues, best describes the human need fulfilled in our best Living Rooms. In this place, more than in any other part of the house, this concept should be most evident.

The Entrance: Here is our hinge, our place of welcome and farewell, the place in which we are midway between coming and going, where we are poised “cat-like” between entrance and exit, between rejection and welcome … a dynamic equilibrium representing the occasion of greeting; the concept best expressed here is Poise.

The Bedroom is our ultimate place of withdrawal; our place for solace and sexual excitement, for peace and repose, and for reflecting, planning and dreaming. Bedroom = Reflection.

The Kitchen is the place in which life is sustained and nurtured; in which the first lessons are learned of chemistry and physics; of safety and danger. The essence of the Kitchen is Sustenance, or Nurture.

All these functions and feelings and meanings take place under one roof, in one house. In the same sense that all artwork is making a statement about the world in which we live – whether the artist likes it or not -- every piece of art is a microcosm of what the artist considers to be fundamentally important within this universe – so too the house should contain a whole universe in microcosm.

HouseEssence

In Megson’s words, the house is not just a garage where we park ourselves; nor is it merely an object: it is instead a whole universe we construct for ourselves -- “it should embody the complete human spirit.”

This is how we go about our task, of making a home for for man . . .


NOTES

1. A point to anyone who can see the similarity to Austrian economics, or to Montessori education.
2. We cleanse ourselves of ‘the outside’ while symbolically cleaning ourselves within; we emerge physically revitalised and metaphorically reborn. (It is no accident that bathing is the essential religious symbol of baptism.)
    Water represents purity; as does its complement, light; which together produce an essential sparkling, uplifting effect.

[Cross-posted to the Claude Megson Blog]