Showing posts with label Frank Lloyd Wright. Show all posts

Monday, June 02, 2025

ARCHITECTURE MINI-TUTORIALS: "But how much can you *do* with a 70 square-metre house?!"

 THIS IS ONE OF THOSE rare things, a government announcement I can get behind:

“Last year the Government consulted on allowing\granny flats of up to 60 square metres to be built without building or resource consents. The proposal received huge support, and as a result the Government has agreed to go even further by increasing the maximum size to 70 square metres.” 

This is great news!

And it does look like it may actually happen — with the announcement yesterday that " Granny flats of up to 70sqm, and papakāinga of up to 10 homes would be allowed without a consent on specific land zones."

Never mind the misnomer "granny flat," When/if this is introduced, any house with a decent sized-section will now give owners the opportunity to add one new minor dwelling. (Let's call it that, shall we, rather than the more popular but slightly derisive 'granny flat'.)  One minor dwelling in all the places that's possible can do amazing things for making dwellings more affordable — helping make up for three decades of cementing in the opposite trend.

"But," I hear you ask, "how much can you do with a 70 square-metre house?!" Answer: a lot. If you do it right, a minor dwelling might even become your major dwelling.

To give you some idea of that size, until recently, the average size of a New Zealand house was 200 square metres. Now that we've been overdosing on bland, cooky-cutter townhouses, it's just under 160 squares. 

So even with that drop, a house of just 70 squares represents a fairly drastic compression of space.

So ... how much can you do with a 70 square-metre house?

Turns out, with a knowledge of good spatial design and a little bit of cunning, an awful lot.

Yes, I know those of you living in homes with kitchens the size of a large double garage won't fit in. But, for the record, I live in a very workable house of just 45 square metres. So to me, 70 square metres looks like a luxurious surplus of useable space!

So let's have a look at what a little bit of ingenuity and exploiting a few legal loopholes can do.

Architect James Schildroth recently designed this artful 2-bedroom 756 square-foot house below (around 70.2 square metres) and will make it available to build. In the States (where the sun is a different way around and building is much cheaper), he reckons it would cost around US$270,000....

Despite the size, it has almost all a home needs. There are several space-saving measures here (smaller bedrooms and closets, minimal kitchen, etc.) and a number of 'tricks' that help space appear larger—most especially carefullly "nesting" spaces, and opening spaces up at the corners. That low roof corner outside the lounge is especially effective, offering privacy from a possible neighbour, while also suggesting to occupants that the edge of the main space is defined by the outside edge of those overhanging eaves, at once both sheltering and opening up.

These psychological "tricks" are important in every home, but especially important in one so small, when every square metre has to justify itself many times over — space that's not just flexible, but hard-working!
Floor plan & diagram overlay for Frank Lloyd Wright's Pope-Leighy House (above) suggests how 'nesting' 
spaces within even a small home can help produce an illusion of larger space by virtue of the shared 
spaces — the particular space experienced depending on the observer's location at any point in time


HERE'S ANOTHER: A 72 SQUARE-METRE home-office by (Organon Architecture) over two levels, the lower of which is just 55 square metres, but with extensive pergolas — and a hill!


And you can do a whole lot with even less, if you're cunning enough.

The key, really is breaking the box. Understanding how to play with the visual field to suggest a larger apparent space.  And to properly 'nest' spaces so that every square metre within works harder, and suggests more.

Prefabricated modules and the like are part of the thing, but not the main thing. It's how modules and spaces are arranged that becomes the main thing.

HERE ARE SEVERAL MORE EXAMPLES. 

Several years ago, when it looked like Auckland Council were about to relax rules around 60-square-metre "minor dwellings," I was commissioned to produce a few floor plans and systems for what, it was anticpated, could have become a modest business. Sadly, the relaxing of rules never happened, and my client instead decided to try for better things in Queensland. But the idea is there in each of these homes: that a modestly-sized home need not feel small if it is well laid out.  

The aim was to build these homes on a precast-prestressed concrete transportable deck — using a container module in order to show the many limitations of container design, and to allow factory-built homes to be fully transported if possible. They featured both "ceiling decks," to help with services and the manipulation of space,  and a "smart slab" in which dimensions were set for the builder and in which all main services were to be run as a "plug-and-play" system.

I did modify one of these designs to be built in a small town in Victoria. (See if you can work out which design...?)

Anyway, take a look. There were around a dozen ...


Like I say, you can do lot with sixty metres. Let alone what you can do with seventy!

Thursday, January 11, 2024

How to begin creating Organic Architecture ...

'Rasmussen Residence,' 2003, by architect James Schildroth

Organic architecture is not about assembling boxes and coating them with candy floss. For that, read your latest glossy "architecture" magazine or Instagram page -- or watch the latest episode of Grand Designs. Former Frank Lloyd Wright apprentice James Walter Schildroth explains that to design organic architecture, you need to start not from without but from within. Why? Because, as he says, "This is architecture not sculpture art. What is important is the human being who will use the space." Organic architecture puts human beings in relation to the world beyond. "Space never confines. Space is always in relation to the beyond."

Here's how he learned to design for human beings this way apprenticing at Frank Lloyd Wright's practice...

Learning to design at Taliesin
By James Walter Schildroth, Architect 
When I arrived at Taliesin in September of 1959, I had good drafting skills and had taken three years of mechanical drawing in high school and one year in junior college. I had been reading several of Mr. Wright’s book including A Testament and the The Natural House. I had been mentored by Will Willsey, Architect and Taliesin apprentice in 1954-55. Will, had introduced me to the use of the ‘unit system’ and I was working out designs using the four-foot square unit. I did not understand how to get an original design. I was just emulating the Wrightian design and making a few of my own changes.
    I wanted to learn how to create original form and ideas. This why I had come to Taliesin and I was determined to learn and would stay as-long-as it took to know if I could do it or not.
The idea for an original design was the goal. How did Mr. Wright and others do it?
    Organic is “of the thing and not something applied for the outside.” It is not copied or made to look like something that exists. I could make a logical floor plan but the plan was not the idea, it was just a floor plan. The idea must come from some other place, but where and how?  
    Breaking the box was much talked about.
Someone explained that if one was making a floor plan of a 120 square-metre house, they could draw a rectangle 10m x 12m and fit all the rooms inside. This was not the ‘Organic Way.’ The Organic way, was to let the individual areas of the house be put in a relationship to the site as well as in a relationship to each other.
    Ask each function or area what it needed. Start with the parts and put each part on the site plan where it was best served.
    An example is a breakfast area. Now most people eat breakfast in the early morning and may want the morning sun coming in the window. So that would locate the breakfast area on the east side of the plan. Continue this with all the areas of the house plan.
    I call the function areas of the house the ‘Parts.’
    Mr. Wright’s saying: “Part is to part as part is to, whole.”
    This exercise is not a design it is the beginning of understanding the needs in relationship the conditional requirements of the project.
    I learned to do this on the topographical site plan and place the parts of the areas on the site plan at the same scale. I made cutouts of each area like bedrooms, labeled each one and so could move these areas around on the site and in relationship to each other. The result was an organisational relationship. This is not a floor plan yet. What it does is point out the problems that need to be resolved. You learn very quickly that if the lot is small and the area needs are large that you will have a two-floor house.
    Put each area in the best location and you will have some conflicts.
    Mr. Wright’s saying: “The solution to the problem is contained within the conditions of the problem.”
   Understanding the problem is the most important beginning. I learned not to start by sketching or making drawings.
    So, what can I do? How can I make a design without drawing it?
    Mr. Wright said that he did the design in his mind before any drawing. I said to myself “if Mr. Wright said it was the way he did it, I would try it.” After completely understanding the site and the requirements I did not focus on what the design could be. I did not look for an existing design to copy. I did not start sketching. I did something else, anything else.
    As I was doing other things often a partial idea or even a way to solve one of the problems would come into my mind. These beginning ideas are not fully formed and need to be kept in the mind to develop. If you sketch them, you will freeze them and it will be more difficult to allow them to develop and change.
    Mr. Wright said: “Let the idea stay in your mind until it more fully develops so you can visualize it and walk through it inside and outside.” When you can see the idea in your mind, then is the time to start to draw it.
    I also start to think about a design by putting myself on the real site and seeing the features of the site all around me. I let the design develop around me. I do not look at the design from the outside but from the interior space in relationship to the site features.
Organic Space
    I learned that Mr. Wright was not simply making floor plans, he was drawing plans that represented the space he had in his mind. 
What is ‘Organic Space’?
   It is not a room. It is not a box with holes for windows.
“Organic space shelters and defines but never limits or confines” is my way of putting the concept. The areas are in a relationship with the whole of the interior and the site features on the outside.
    Jack Howe taught us not to trap space but to find a way to let it flow beyond.
    Space is far more than area or volume.
    Space engages and involves the mind of the person that is having the experience. This involvement invites the mind of the person experiencing the architecture to be in relationship to the architecture by completing the space in the imagination.
    Space never confines. Space is always in relation to the beyond.
    Space allows the mind to complete, in imagination that which goes beyond.
    Organic Space shelters and defines but never limits or confines. 
Some of the so-called organic shapes to my mind do not have this aspect of Space. They have curvilinear shapes that are called organic, but they are still boxes, because they confine and contain the same as a rectangular box. To be Organic, Architecture must have this quality of Organic Space. It must allow the mind of the person to freely play with the infinite just as it does in the out of doors in nature.
    Buildings are made with a floor, walls, and a roof. How the architect does this makes all the difference. The usual way is a box room put together with a lot of other boxes. This is trapped space a kind of prison. To break the box, one must let the edges go beyond the walls and the roof. Just as the floor inside goes outside through a sliding glass door to the wood deck. The walls can also go from inside to beyond outside giving the feeling of openness and continuity. The walls become protective screens and masses of stone or brick with open glass areas between. The whole of the interior is in relationship with features of the site outside. The ways to do this are infinite and up to the designer’s talent. I always let the function guide my choices.
    Mr. Wright’s saying: “Form and function are one.” This is architecture not sculpture art. What is important is the human being who will use the space."

'House for Betta,' 1998, by architect James Schildroth

[UPDATE: Dates and locations corrected.]

Saturday, February 25, 2023

"By organic architecture, I mean..."


"By organic architecture, I mean an architecture that develops from within outward in harmony with the conditions of its being, as distinguished from one that is applied from without."
~ Frank Lloyd Wright

Monday, December 12, 2022

Architecture by Artificial Intelligence. Too soon?


Are architects no longer needed to come up with ideas?

Can we get the new Artificial Intelligence engines to dream up ideas for our projects, and others to then draw them up to get consented, and built?

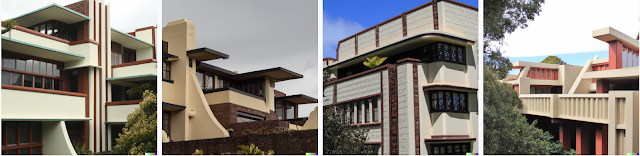
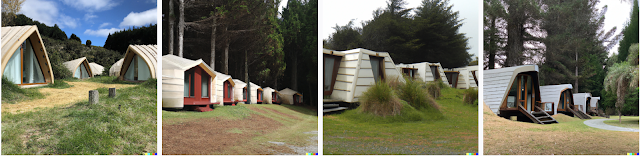
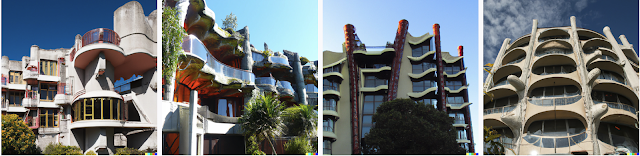
Just for fun, I had a look at the DALL-E engine, that spits out images created on the spot, however crazy your request. 

I tried a few phrases based on current projects.

These four below were generated by the search term 'Auckland apartments by Frank Lloyd Wright' ...


... Auckland apartments by John Lautner


... Auckland apartments by Louis Sullivan

... New Zealand apartments by Louis Sullivan

... Aotearoa apartments by Louis Sullivan

... Wellington apartments by Louis Sullivan


A Usonian house in Auckland

... Usonian house in Aotearoa

... Usonian House in New Zealand

... John Lautner house in New Zealand


John Lautner glamping cabins in New Zealand

... John Lautner glamping cabins in Aotearoa

... Frank Lloyd Wright glamping cabins in Aotearoa


... Frank Lloyd Wright glamping cabins in New Zealand

... Richard Neutra  glamping cabins in New Zealand


... Bruce Goff apartments in Aotearoa


... Bruce Goff apartments in New Zealand


... Bruce Goff apartments in Auckland
... Carlo Scarpa apartments in Auckland

... Pier Luigi Nervi apartments in New Zealand


... Pier Luigi Nervi apartments in Aotearoa


... Carlo Scarpa apartments in Aotearoa


... Carlo Scarpa dream home in Aotearoa


... Frank Lloyd Wright dream home in Aotearoa

... John Lautner dream home on Auckland beach

... Richard Neutra dream home in New Zealand


I'm not convinced the architects named would recognise the work as their own. 

But what say you: Are local architects redundant yet? Any of these buildings here that you'd like to order up?


Thursday, December 12, 2019

"The building as architecture is born out of the heart of man, permanent consort to the ground, comrade to the trees, true reflection of man in the realm of his own spirit." #QotD


Pic: Wright's home Taliesin in Spring Green, Wisconsin,
from the Spring Green General Store site. 
"The building as architecture is born out of the heart of man, permanent consort to the ground, comrade to the trees, true reflection of man in the realm of his own spirit."
    ~ Frank Lloyd Wright, from The Essential Frank Lloyd Wright
. 

Thursday, May 17, 2018

What is the ideal relationship of architect to client?


Floor Plan, Malcolm Willey house, 1933, by Frank Lloyd Wright (with then-radical integration of kitchen and living spaces highlighted)

What is the ideal relationship of architect to client?

I like to quote architect Bruce Goff, who said he "liked to do what they [his clients] would do if they were a good architect." Each client being as unique as every individual, Goff would devise a unique house for every client, spending as much time discovering who they really were, in order to discover how best to make their home best fit them -- as if they had been able to produce it out of themselves.

Architects Charles & Ray Eames had a somewhat similar approach, based upon a conversation with Eero Saarinen on the subject of the Guest/Host Relationship, saying:
One of the things we hit upon was the quality of a host. That is, the role of the architect, or the designer, is that of a very good, thoughtful host, all of whose energy goes into trying to anticipate the needs of his guests—those who enter the building and use the objects in it. We decided that this was an essential ingredient in the design of a building or a useful object.
I think that's a great way to think about it. 

Building upon that idea, designer Steve Sikora sees designer and client as "dancers in a complicated tango of wills"--the better clients helping produce a greater architectural response.

My partner, Lynette and I shared the mixed blessing of leading a design and branding firm for over 30 years. One of the lessons you take from that, is the understanding that the quality of your work is significantly determined by the quality of the clients you work with. Notice, I said work with, rather than work for. When a designer is able to ally as equal partner with a client of vision and courage, it creates fertile ground for optimal results in every endeavour. Doubtless, in our practice, our greatest achievements would not have been, were it not for the engagement, faith and occasional challenges presented by our clients.
Applying this to Frank Lloyd Wright's highly innovative 1933 Willey House (plan, above), about which Sikora (as owner) writes frequently, not least about its dramatic impact on modern domestic design:
In the case of the Willey House, Nancy presented Wright with enough constructive resistance to lift her dance partner above the prevailing paradigms of domestic architecture.
Wright's approach demands a demanding but open client.
As John Sergeant observed, “The relationship between client and architect was for Wright a thing of joint intent.” To achieve clear focus and gain permission, even “In large projects he always sought out one person and never a committee, to represent the client.” That, as they say, is easier said than done, but it was a prerequisite that governed his creative and persuasive processes...
When [his son] John Lloyd Wright considered a career in architecture, his father gave him this advice, “You’ve got to have guts to be an architect! People will come to you and tell you what they want, and you will have to give them what they need.” “Don’t you take the wants of the client into consideration?” John asked. “If you consider the house first, you will supply the needs of the client. The wants change from day to day, but a house must embody the needs of those who live in it. The architect must be aware of those needs, the client seldom is. An architect must have the courage to turn away a commission even if he is hungry if his work will not represent the highest ideals….Think it over, John: to be an architect is no light matter.”
The Willey House was a small masterpiece that helped re-set Wright's residential thinking for the rest his career; a new form that flourished in the creative tension between a responsive architectural genius and a demanding yet sympathetic client.
Consider this, a client will typically select an architect based upon their past artistic expressions. Nancy Willey was certainly a case in point. Yet the same client will judge their architect by how well their needs are met, once the design is implemented. This too, is evident in the correspondence between Nancy Willey and Frank Lloyd Wright. In her initial letter she asked “What do you think are the chances of my being able to have a – creation of art?” She repeatedly expressed wanting to follow his instructions to the letter. But when pressed into a corner, having to decide between high art and pragmatism, she was willing to fight for what she knew she needed and could afford. On November 17, 1933 frustrated with construction bids coming in at two times over budget on scheme 1, she penned a terse letter to Wright. In it she wrote, “I do not want a seventeen thousand dollar house even at twelve or ten thousand dollars. I want an eight to ten thousand dollar house at eight to ten thousand dollars. Can I have it?” We have Nancy’s red line and assertive pushback to thank, for what inspired Wright to cast aside his initial ideas and ultimately seek a more appropriate solution. Once the water broke, something new and wonderful was born, relieving the tension between clients and architect. From that point forward, in full alignment, both parties strove to advance the project with renewed enthusiasm. In Nancy’s own words from her Oral History interview with Indira Berndtson “…and how he responded, once he accepted it!!
Dance partners -- host and guest -- interpreter of true needs -- discover of a client's inner person. The good architect is all of these in one. And the ideal client is the ideal reciprocal to all these. But as Steve Sikora summarises, there is one quality above all that is required of a good client:
I had the chance to meet a life-long graphic design hero of mine, Milton Glaser. It was at a conference in New Orleans, where we both presented. An idea from his presentation became indelibly inscribed into my memory. While discussing his long career, Milton spoke about clients. He said, “I could never work for anyone who I did not have a genuine affection for.” His words were profound, because they implied two things; he could only do his best work for people he liked, but also, in a professional context, he gave permission for designers to understand, appreciate and embrace clients as fellow humans, even potential friends. He believed in collapsing formal, professional barriers. I instantly related his sentiment to my own client relationships.
And I, I hope, to mine.

REF:
Quotes from:


Saturday, October 21, 2017

Frank Lloyd Wright, and the importance of the built environment


Listening in this weekend to the Wright Society Virtual Summit (you all could be too, you know), I'm really enjoying hearing Frank Lloyd Wright's clients talking about their homes, and their lives in and around them.

Roland Reisley was just 26 years old when he joined a housing cooperative in Pleasantville, New York, able to commission Wright to design the community and several of the houses, including their own. "We didn't dream of approaching Frank Lloyd Wright, ordinary people don't do that," smiles Reisley today, 67 years later. But when the community founder showed Wright the site thus began "a wonderful, long, productive and happy relationship with him."

Asked what he has learned after a lifetime of living in and enjoying his Frank Lloyd Wright Usonian home — enjoying every day the nature of the design, seeing the seasons change, how the light passes through the home, Reisley sums up with a very important observation about what essentially makes good architecture:
I came to realise after many years … a pinch-me realisation, that after many years there had not been a single day of my life, even the bad days that happen in every life, where I was not aware of seeing something beautiful. I always, every day of my life, [am saying] ‘isn’t that lovely’ — whether it’s … in the morning I look up and see the way the wood is mitred in certain places, and how it contrasts with the light through the window which is either nice and green fro the trees or white with snow; and I could go on with similar awareness.     “We sit outside (in summer-time) … and look around and say ‘isn’t it beautiful!,’ ‘isn’t it wonderful!’ — every day, every time…
    Neuroscientists have observed … that living with a sense of awareness of beauty brings a sense of comfort, a reduction of stress, and these other kinds of things, that may contribute to physical and emotional health, possibly even longevity. I’m 93 years old! I’m in very  good shape for 93 years old. I like to attribute that to this sense of beauty that I’ve lived in all my life.
   It also has made me very conscious, as I talk about this house and the architecture and how it makes me feel, of the importance of the built environment generally.     “I remark these days not just to visitors but to architects as well: ’You know, these buildings are just objects. We may like how they look, we may not like how they look, but what matters is how they make us feel. When we’re in this environment, does it feel good, does it [make us] feel better, does it feel enriching. And that may or may not coincide with whether we like the way it looks. I think Wright understood that, and he created environments in which people feel good.
Not a trivial point.


[Pics from the Wright Society Virtual Summit Guide, and The Weekly Wright Write-Up]
.