Showing posts with label Breaking the Box. Show all posts

Thursday, January 11, 2024

How to begin creating Organic Architecture ...

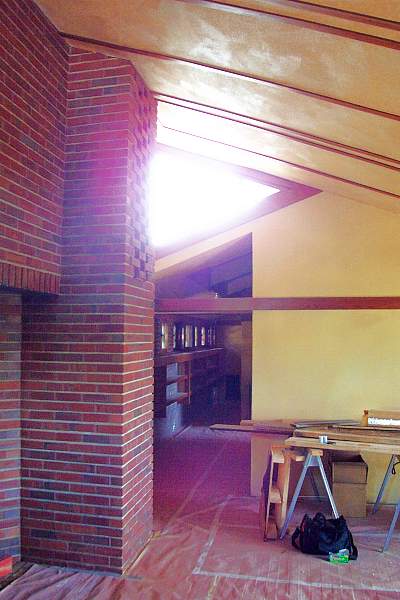
'Rasmussen Residence,' 2003, by architect James Schildroth

Organic architecture is not about assembling boxes and coating them with candy floss. For that, read your latest glossy "architecture" magazine or Instagram page -- or watch the latest episode of Grand Designs. Former Frank Lloyd Wright apprentice James Walter Schildroth explains that to design organic architecture, you need to start not from without but from within. Why? Because, as he says, "This is architecture not sculpture art. What is important is the human being who will use the space." Organic architecture puts human beings in relation to the world beyond. "Space never confines. Space is always in relation to the beyond."

Here's how he learned to design for human beings this way apprenticing at Frank Lloyd Wright's practice...

Learning to design at Taliesin
By James Walter Schildroth, Architect 
When I arrived at Taliesin in September of 1959, I had good drafting skills and had taken three years of mechanical drawing in high school and one year in junior college. I had been reading several of Mr. Wright’s book including A Testament and the The Natural House. I had been mentored by Will Willsey, Architect and Taliesin apprentice in 1954-55. Will, had introduced me to the use of the ‘unit system’ and I was working out designs using the four-foot square unit. I did not understand how to get an original design. I was just emulating the Wrightian design and making a few of my own changes.
    I wanted to learn how to create original form and ideas. This why I had come to Taliesin and I was determined to learn and would stay as-long-as it took to know if I could do it or not.
The idea for an original design was the goal. How did Mr. Wright and others do it?
    Organic is “of the thing and not something applied for the outside.” It is not copied or made to look like something that exists. I could make a logical floor plan but the plan was not the idea, it was just a floor plan. The idea must come from some other place, but where and how?  
    Breaking the box was much talked about.
Someone explained that if one was making a floor plan of a 120 square-metre house, they could draw a rectangle 10m x 12m and fit all the rooms inside. This was not the ‘Organic Way.’ The Organic way, was to let the individual areas of the house be put in a relationship to the site as well as in a relationship to each other.
    Ask each function or area what it needed. Start with the parts and put each part on the site plan where it was best served.
    An example is a breakfast area. Now most people eat breakfast in the early morning and may want the morning sun coming in the window. So that would locate the breakfast area on the east side of the plan. Continue this with all the areas of the house plan.
    I call the function areas of the house the ‘Parts.’
    Mr. Wright’s saying: “Part is to part as part is to, whole.”
    This exercise is not a design it is the beginning of understanding the needs in relationship the conditional requirements of the project.
    I learned to do this on the topographical site plan and place the parts of the areas on the site plan at the same scale. I made cutouts of each area like bedrooms, labeled each one and so could move these areas around on the site and in relationship to each other. The result was an organisational relationship. This is not a floor plan yet. What it does is point out the problems that need to be resolved. You learn very quickly that if the lot is small and the area needs are large that you will have a two-floor house.
    Put each area in the best location and you will have some conflicts.
    Mr. Wright’s saying: “The solution to the problem is contained within the conditions of the problem.”
   Understanding the problem is the most important beginning. I learned not to start by sketching or making drawings.
    So, what can I do? How can I make a design without drawing it?
    Mr. Wright said that he did the design in his mind before any drawing. I said to myself “if Mr. Wright said it was the way he did it, I would try it.” After completely understanding the site and the requirements I did not focus on what the design could be. I did not look for an existing design to copy. I did not start sketching. I did something else, anything else.
    As I was doing other things often a partial idea or even a way to solve one of the problems would come into my mind. These beginning ideas are not fully formed and need to be kept in the mind to develop. If you sketch them, you will freeze them and it will be more difficult to allow them to develop and change.
    Mr. Wright said: “Let the idea stay in your mind until it more fully develops so you can visualize it and walk through it inside and outside.” When you can see the idea in your mind, then is the time to start to draw it.
    I also start to think about a design by putting myself on the real site and seeing the features of the site all around me. I let the design develop around me. I do not look at the design from the outside but from the interior space in relationship to the site features.
Organic Space
    I learned that Mr. Wright was not simply making floor plans, he was drawing plans that represented the space he had in his mind. 
What is ‘Organic Space’?
   It is not a room. It is not a box with holes for windows.
“Organic space shelters and defines but never limits or confines” is my way of putting the concept. The areas are in a relationship with the whole of the interior and the site features on the outside.
    Jack Howe taught us not to trap space but to find a way to let it flow beyond.
    Space is far more than area or volume.
    Space engages and involves the mind of the person that is having the experience. This involvement invites the mind of the person experiencing the architecture to be in relationship to the architecture by completing the space in the imagination.
    Space never confines. Space is always in relation to the beyond.
    Space allows the mind to complete, in imagination that which goes beyond.
    Organic Space shelters and defines but never limits or confines. 
Some of the so-called organic shapes to my mind do not have this aspect of Space. They have curvilinear shapes that are called organic, but they are still boxes, because they confine and contain the same as a rectangular box. To be Organic, Architecture must have this quality of Organic Space. It must allow the mind of the person to freely play with the infinite just as it does in the out of doors in nature.
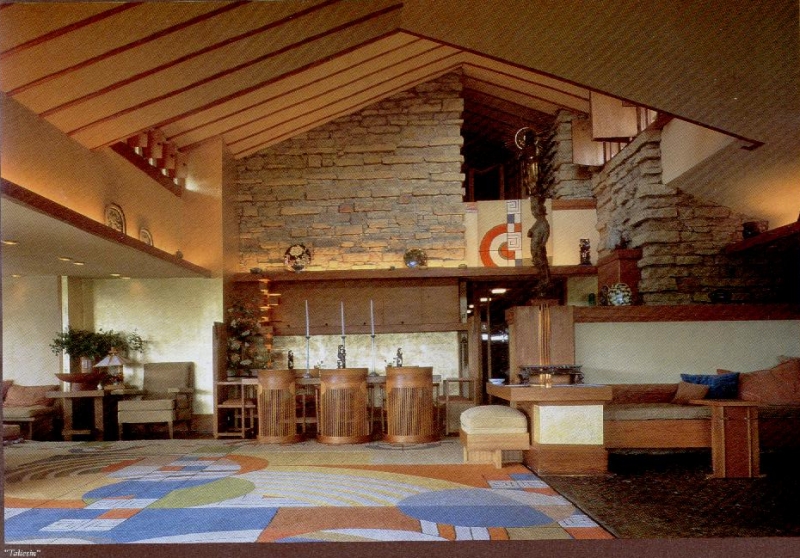
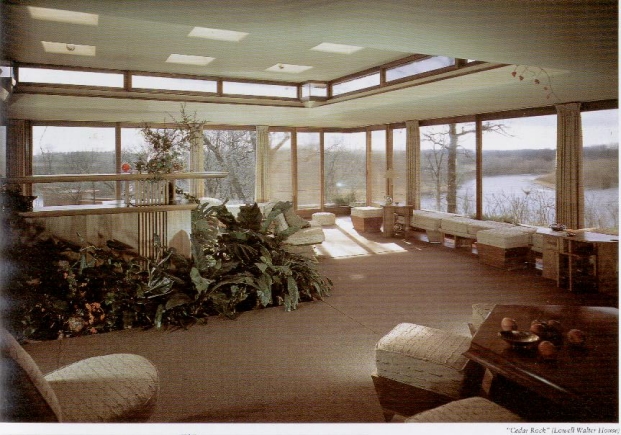
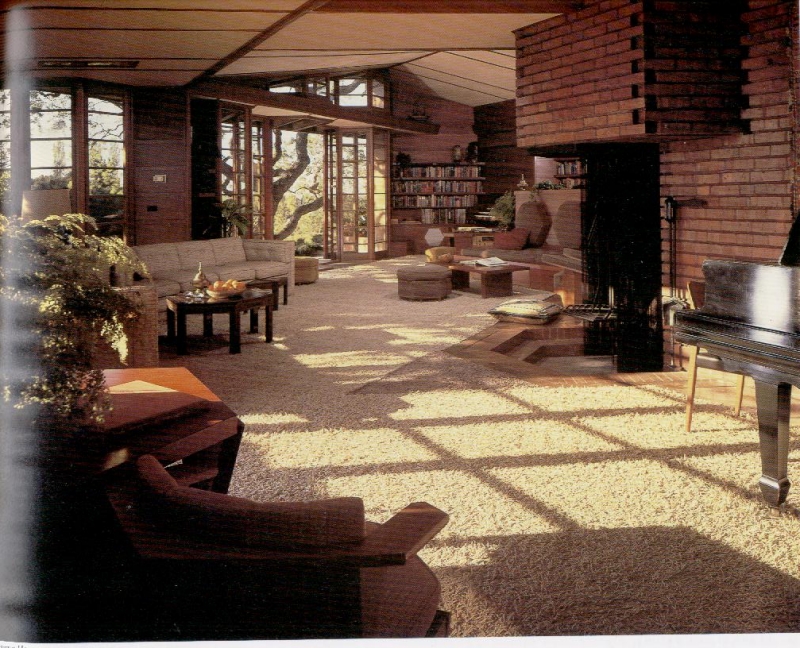
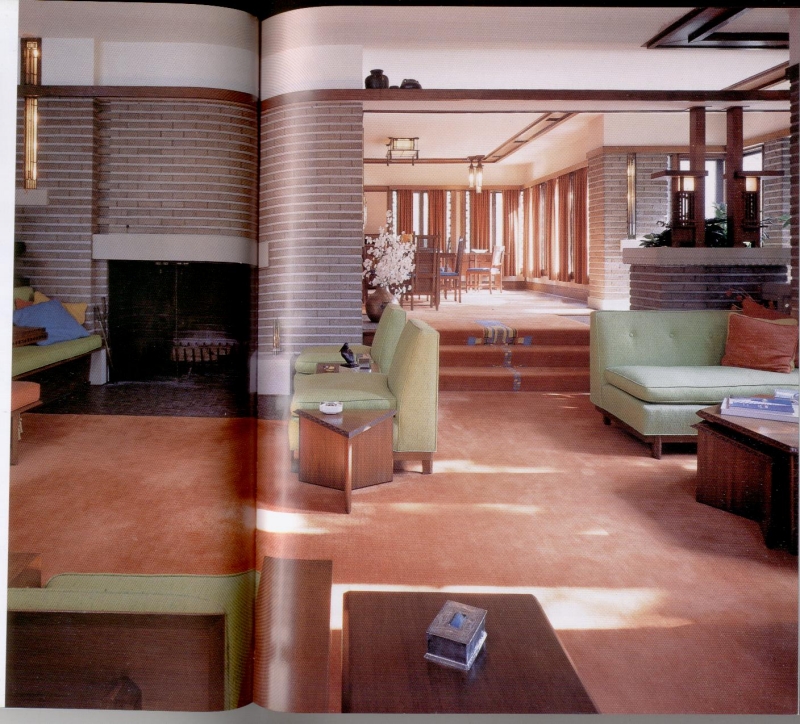
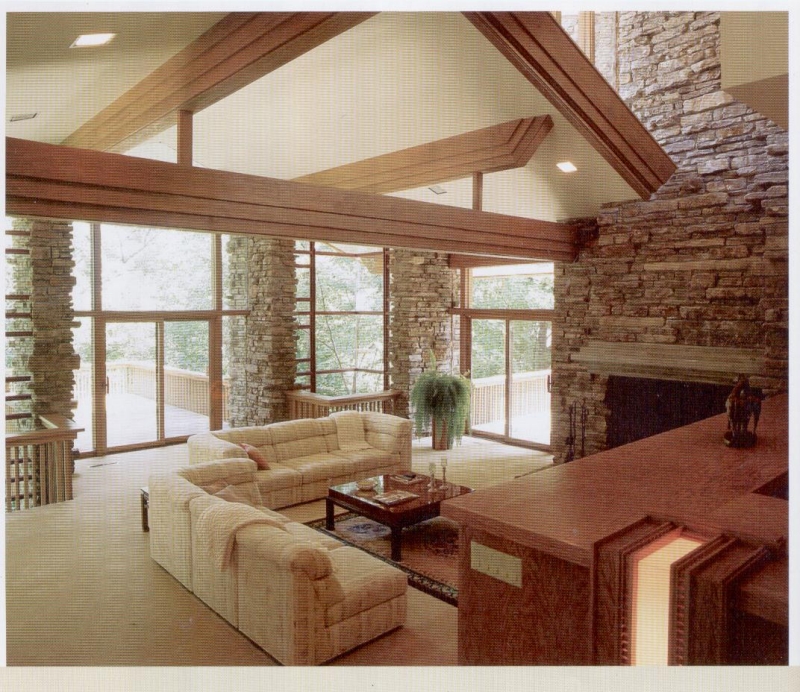
    Buildings are made with a floor, walls, and a roof. How the architect does this makes all the difference. The usual way is a box room put together with a lot of other boxes. This is trapped space a kind of prison. To break the box, one must let the edges go beyond the walls and the roof. Just as the floor inside goes outside through a sliding glass door to the wood deck. The walls can also go from inside to beyond outside giving the feeling of openness and continuity. The walls become protective screens and masses of stone or brick with open glass areas between. The whole of the interior is in relationship with features of the site outside. The ways to do this are infinite and up to the designer’s talent. I always let the function guide my choices.
    Mr. Wright’s saying: “Form and function are one.” This is architecture not sculpture art. What is important is the human being who will use the space."

'House for Betta,' 1998, by architect James Schildroth

[UPDATE: Dates and locations corrected.]

Wednesday, December 06, 2023

Bruce Goff: "As an architect..."


Architect Bruce Goff was a leader in what's been called "the other modern movement," i.e., the practice of organic architecture, pioneered by the likes of Goff, Frank Lloyd Wright, Aaron Green, and Walter Burley Griffin -- and after which Organon Architecture (in large part) bases its name.

Bavinger House, Norman, Oklahoma, 1950-1955, no longer extant -
“the most amazing work of residential architecture I had ever encountered”
says Robert Morris (Photo by 
Anthony V. Thompson).

Goff wrote this piece below in 1978, four years before his death, for an exhibition of his work “Coda: As an Architect” essentially summarises his life as an architect and what a work of architecture is -- based on his expectation that a close relationship existed between all forms of artistic activity and life.

They seem like ideals by which to live and work ...

Coda: As an architect

I do not solicit clients they come to me as they would to any professional man for specific professional services.

I do not work for clients…I work with them.

There has never been a building built before by anyone else or myself, that my client should have; we must work it out together. I forget what other architects and I have previously done so we can start as freshly as possible.

I must be sensitive to my client’s needs, wants and budget. I do not build upon a site…I build with it as part of its region, climate and environment.

I must be free from narrow-minded prejudices regarding materials, methods, colours, textures, forms, ornament, structure, and spatial determinates; all such aesthetic and utilitarian matters as felt and understood by the clients and myself must be freely disciplined by me, as an architect, into grammar from which will be composed the whole complete architectural concept.

There shall be no starting with a predetermined over-all shape or form in mind; no subdividing it off into rooms cluttered with furnishings…with the clients and their lives squeezed and compressed within. This is usual, and as usual in no more than the usual container for the use of humans!

Rather, the whole thing will start with accommodating people and their ways of life, and grow organically from within outward thus becoming its own shapes and forms.

If I give the client only what he asks for, he may be temporarily satisfied with it, for a while, but eventually he will just get used to it. As an architect I should give him what he wants… and more. If it is a work of architecture, the client will continue to grow aesthetically in such an environment…therefore there must be a continuing surprise and mystery beyond what he initially understood to hold his interest and to be a continuing, rewarding setting for his lifetime.


Architecture is the only art which we can actually physically inhabit! It is often our desire to enter or take part in a work of art in order to make it ours, thus in literature we involve ourselves with it while we read…in music we must participate in it, as we listen, if we are to understand it. More and more we like sculpture to be large enough so we can be spatially involved with it. We project ourselves imaginatively into paintings and other visual arts. We can be happy adapting ourselves to pre-existent art works, but those created for and with us as a part of them seem most alive and vital to us.

As an architect I know that technology and superb building techniques are necessarily a part of all of this, and we must be more aware of the ones we already have and of those new ones we need, but good building, in itself is not enough to be called good architecture, however, architecture is good building plus!

An architect’s works are personal and impersonal…timely and timeless; having a license to practice does not mean, in itself, one is an architect any more than having a driver’s license means one is a good driver. This is what separates the boys from the men.

The real architects are the young ones, regardless of age, with continuing enthusiasm, imagination, industry, inventiveness, curiosity, and dedication to architecture for all people as their reason for being.

Anything needing to be built, small or large, simple or complex should and can be architecture. We have many more people wanting this than we have architects able to supply their demands. We must never forget that architecture is for all of us.

As an architect, I know that our works often make some people mad and some glad.

The creative young are intrigued, inspired, and stimulated by them, as are those who use them. By such examples we continue to renew faith in the creative spirit and its potentials, thus, we are also teachers, but not academic.

I have never sought publication or publicity, preferring to let the work earn this for Itself if it is worthy, and so I too continue to “maintain my amateur standing” as  a beginner, beginning again and again in the continuous present…

Bruce Goff, Architect, April 1978


Monday, March 23, 2020

Architectural Mini-Tutorial: Tips for your home office


House in Mt Eden. Existing sunroom opened up to lounge, home office created
in new sunroom extension (at rear of picture). Pic by Organon Architecture. 

SO YOU'VE BEEN FORCED to work from home, and we're all pretty clear nothat it's likely to be for a very long time.

You can only work from the kitchen table for so long. And using a laptop on your lap for any length of time will quickly leave you with neck pain and feelings of frustration.

Having had my own office at home for many years now, I've learned a thing or two so that I can help you setting up your own.

We all know the usual tips for working from home: get dressed, have a regular routine, don't work in any kind of pants that have a drawstring....

But what about how to set up your home office, now that you know you may be using it for some time.

I don't know much about drawstring pants, but I do know a bit about spaces and how best to arrange them. So here are a few tips ...

Four major don'ts: 
  1. Don't work from your master bedroom. You need your regular bedroom for sleep, especially when (like everyone at the moment!) you really need that sleep to heal. There are ways to make it work architecturally (if no other option are available) but, in general, don't confuse your subconscious by mixing work and sleep -- especially if you're the sort of person whose desk isn't clear at the end of every day!
  2. Keep away from the fridge!  It's too easy to graze all day when you're at home, without realising the message your mirror is sending you. So try to keep to a regular schedule of breaks and meals instead of being ongoing. And if you do lack the won't-power, then set up a kettle in your workspace so you can avoid the temptation. (A good idea anyway of your house has too many other distractions.)
  3. Don't spend all day in your pyjamas. Yes, it is a cliche. That's because it is too easy: throw off the bed-clothes, stumble into the kitchen, rub sleep out of your eyes as you drink your first coffee at your kitchen-table desk ... and then realise several hours later that those online quizzes and twitter chats aren't going to get your work done, and you're already full of aches and pains from sitting badly for too many hours. So do make sure you have a place that tells your subconscious "I'm going here to work!" and then get dressed for it and ready for it as if it's a regular work day. Because it is. (And then make sure you separate yourself from your work once the work day ends too. I recommend a martini.)
  4. Don't stay inside! One of the great things about working from your neighbourhood is (hopefully) access to gardens, trees and open spaces. Use them! Get outside regularly. Take regular walks, have lunch in the open air, talk to other people (from a suitable distance!). In short, avoid cabin fever and keep yourself linked into the outside world. (Especially important is to spend at least thirty minutes, early in the day, out under the open sky. Sleep researchers tells us this is the single most important thing we can do to lock in the circadian rhythms that support healthy sleep.)
Another thing: with the possibility of schools and daycare closing soon, your children may be in the house with you. Which makes it even more important to carve out your own special space away from all the hubbub so you can focus. If your partner is home too, maybe you rotate shifts keeping an eye on anyone who needs it, but do make sure you can carve out three-hour blocks of time (minimum) to focus on your work. [I'll make a few comments in a few days about home-schooling, if anyone's interested.]


And you are going to need that quiet uninterrupted space too when you get into all those online work meetings. Who can forget this now-famous TV interview -- you (possibly) don't want this happening to you!


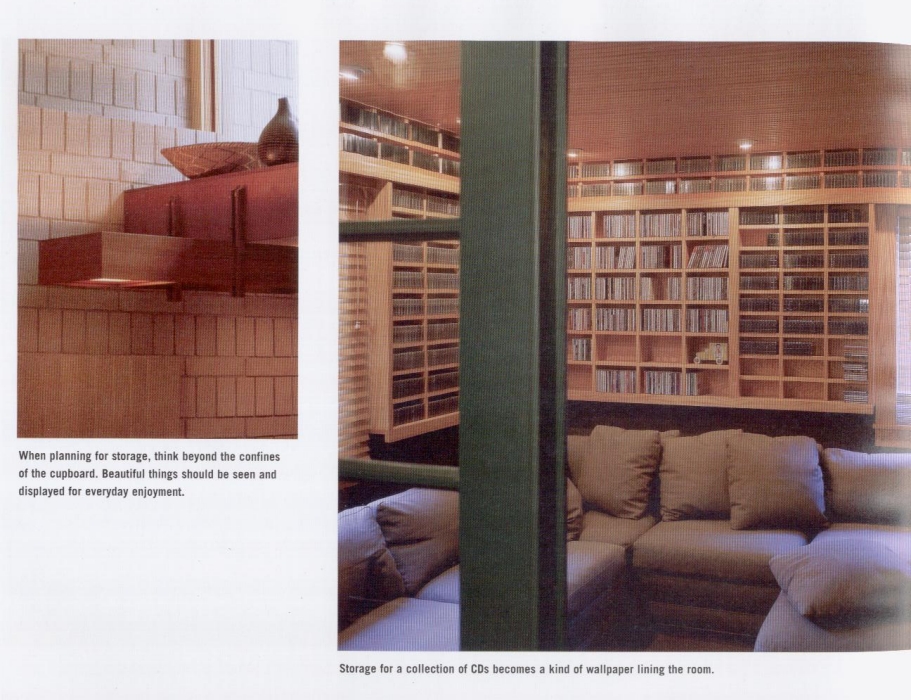
So, some Architectural Tips. This may be your workstation for some time. Do it properly. You may need to do some minor (or major!) renovation to your home; or you may be able to think laterally and only move around a bit of furniture -- it's amazing how a bit of lateral thinking can free up space! - but you have to make sure that its going to work so that you can enjoy working there. It has to be ergonomic, have decent shelving so your stuff is all to-hand, it is has to work efficiently and productively.

And it has to feel right, to support you psychologically. Especially now, when everyone's an emotional mess. It has to be a place of your own.

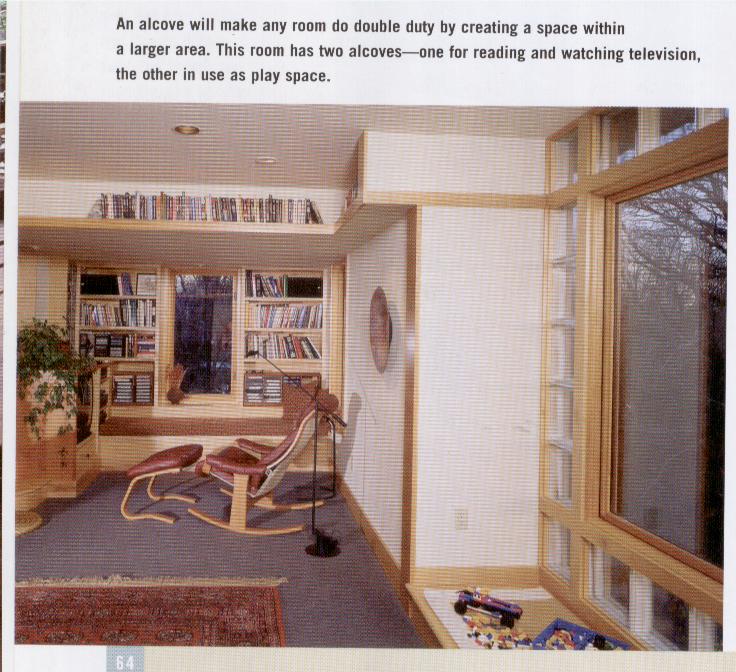
You don't necessarily need to use a whole room either. Try to get your spaces do double duty. Think about how much space you can make in a boat or a caravan -- often with things that easily hide away. That's the kind of thinking you might need to use.

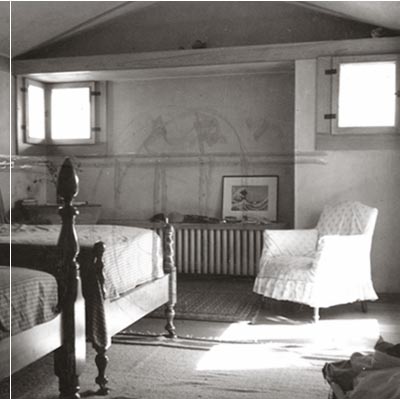
Look for a spot you don't use -- an attic, behind a chimney space, part of a wide hallway or passage, large wardrobes ... there's more room available than you think, especially if you're thinking laterally.

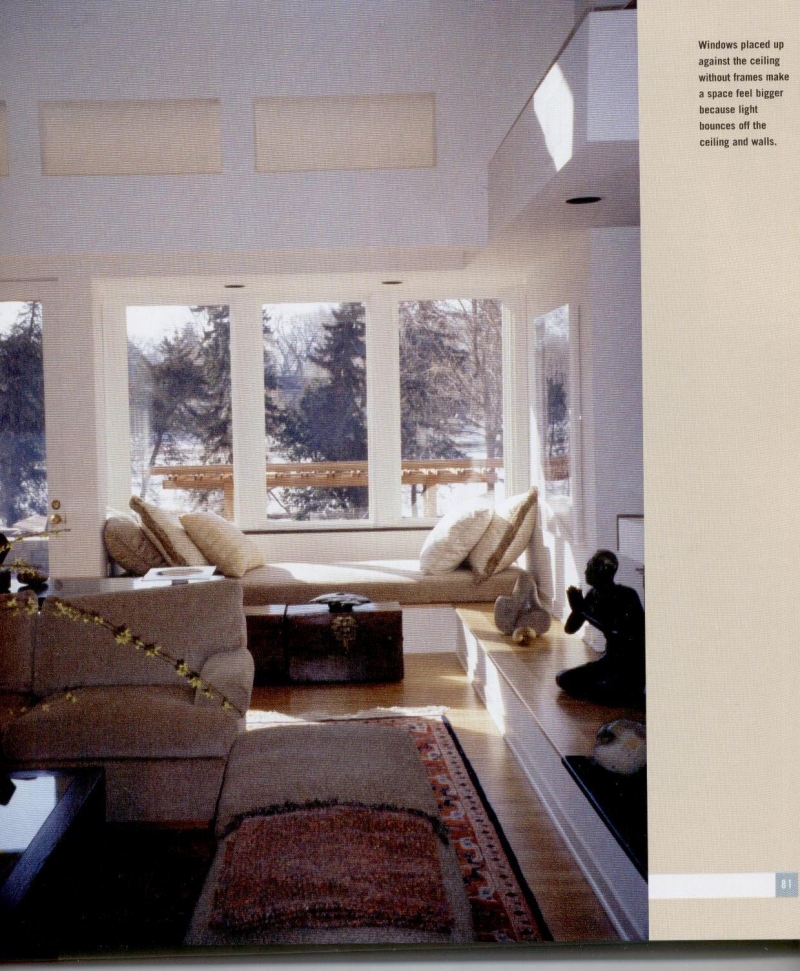
You have to make the lighting work for you too.  No shadows across your work from lights or windows in the wrong place (so you'll have a totally different arrangement depending on whether you're right or left-handed). No high-reflective surfaces. Proper visual weight to the lighting arrangement. No looking directly into light fittings (see the effect of the light, not the light source). No glare on your screen from either lights or late-afternoon sun, enough light on your paperwork so you don't hurt your eyes.  In the right place so it supports your work rather than hinders it -- and makes you look good in online meetups too!

And remember: add delight. You are going to be here for many hours, possibly for many months. Make sure you have a view, or some art, or some plants -- or all three! Any place in which you spend this much time has to feed your soul just as much as you are busy feeding your out-box.

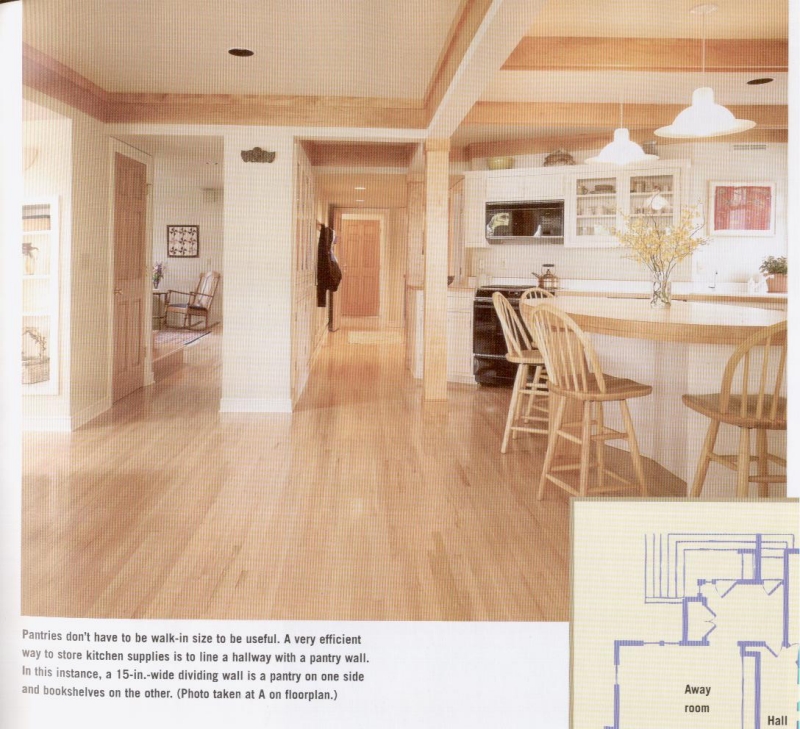
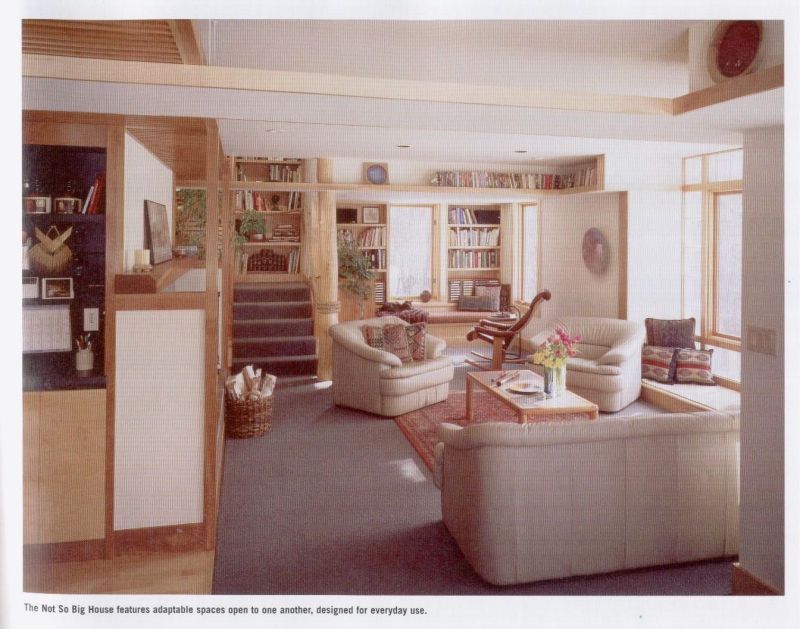
[Pic from Not So Big Remodelling: Tailoring Your Home For the Way You Really Live]
Some principles to think through:

*** A PLACE OF YOUR OWN (POYO)
Some people can work with things going on around them. Most can't. Especially in these difficult times, the space needs to feel like it's your own. Like a kind of private daily retreat that feels good to be in -- light filled and pleasant to be in so that you want to be there. Otherwise you won't be.
If you do want to keep yourself linked into family activities when you need to, then perhaps keep the space close to the main loop of family activity, but with doors you can close off for acoustic privacy when you need to.
Better to make a space that is totally separate and private, that doesn't become the family control centre. These are two different functions; don't confuse them!


** MAKE SPACES DO DOUBLE DUTY
Your new home office or "away room" can be anywhere and, like the fittings in a boat or caravan, can be tailored to adapt or change or fold away -- to be hidden when not in use. A "transformer space."

Or the space may be a lesser part of a multi-functioning space, one that won't create interruptions for you while working, of course. Perhaps there's a handy alcove that will accommodate a desk, into which you can add doors to close it away when you're not working.
Or you could convert a space you rarely use, like that garden shed, garage, or large formal dining space (which can do triple duty as your library!), or the media room (which you only use when you're not working, right?) into a home office cum social space. Or that extra-large wardrobe. (Just re-shelve some of those shoes!) Or the guest room which, unfortunately, you may not be using so much (and when you do, a foldaway bed can work).

If you're using a foldaway bed, try to keep at least 750mm between bed and computer when the bed is down. That may mean a moveable desk, perhaps on a cart.


** PERMANENCE
Double-duty doesn't mean things should look temporary. Your workspace should feel as interesting and comfortable as the rest of your house, and have the same feeling of permanence.


** VISUAL ORGANISATION
Visual organisation is more than just organising your space so it works well. It's making sure the underlying visual order works to support the space -- this place in which you are going to spend many hours every day. So we need to bring visual order to the space to avoid the perception of chaos. So think through points of focus, pattern and geometry, alignments and the composition of the space, so that the space directs you to your work and reduces the apparent visual clutter around it.

** LEADS! 
Speaking of visual clutter! The bane of many a workspace is your leads to power all your 'puter stuff. Lots of leads under your feet makes you feel cluttered, so think through lead placement and the installation of enough plugs and plug boxes to make your space work. (If you're installing a lot of equipment, then maybe make a call to an electrician to set you up properly, or just to ensure your system can take all the new loads without blowing all your fuses!)

** BATHROOMS
You don't really want to be adding new bathrooms. But especially with more hand-washing going on, you need to make sure your home office has easy access to bathrooms, without distractions en-route. Think that through.

** ERGONOMICS
Ergonomics is more than just the study of efficiency in working environments: it's about making sure the human body meshes organically and efficiently with your work tools for comfort, efficiency and to avoid long-term bodily injury. At a basic level, it's making sure seat, desk, keyboard and screen are set up perfectly for your body dimensions. At a deeper level, it's ensuring the whole space and its dimensions works the way you work: seating, shelving, screens, desks and reference table. Get your seat right (don't skimp on this one!) and get the work arrangement and all its associated dimensions right, and you will feel physically better working there, and your workspace will takes up only as much floor area (and no more) than it needs to.

** SHARED OR SEPARATE ENTRANCE?
Your new home office doesn't need to be accessible from inside the house, or even in the house at all. If you make it weather-tight , moisture-proof and insulated, and get reliable power there, then a garden shed, garage or basement can do the job.  Or a rent-a-cabin. A separate entrance may be best anyway to give you that feeling of mental separation from your work: strolling to the (former) sleepout in the morning could be just the thing you need to refresh yourself before work each day.
Or a combined entrance, sharing the same entrance hall, giving that little necessary feeling of extra separation.

** VIEWS
Views out and/or long views within a space are important. When we grasp a thought, we often find ourselves staring into the middle distance. If that view is pleasant and plant-filled, or connects us to the wider world without distracting us, or throwing us into it, that's ideal.

** DELIGHT: COLOUR, PLANTS, ART ...
Last but very far from least: feed your soul.
Be bold with colour: don't be scared to paint the space your favourite colour --  or maybe just a feature wall. (It's easy to change again if you get sick of it. Or just change it every season just for variety.
Have as many plants around you or in there with you as you can reasonably manage. Living things keep us connected and help clean the air in our workspace.
And have art in there! Do have all your friends' and family photos in there, but make sure to leave room for art: for colourful prints, small and engaging sculpture, even mementoes or things that remind us of important events, people or ideas in our lives.

Now, more than ever, we need to remember and connect with what's important.

Especially in that space in which, for months or even years, we are now going to have to spend many hours every day.

Hope this helps!

PS: I'm gearing up to consult on the installation of your new home office -- anything from a few hours conversation and advice, right through (if needed) to working drawings and tracking down a builder. If that interests you, drop me a line here at peter@organonarchitecture.nz or peter.organon@gmail.com to talk more.

Cheers
Peter Cresswell
O R G A N O N.  A R C H I T E C T U R E


[Source: All pics from Not So Big House and Houzz, except where noted.]
.

Wednesday, September 14, 2016

Architectural Mini-Tutorial: Using tricks to deliver meaning


The human eye can be 'tricked' * -- something of which every decent artist and architect is aware.

Take this tricked-up meme currently doing the rounds,

an image of intersecting grey lines against a white background, with 12 black dots on the nodes where the grey lines meet.
    All 12 dots are really on the image, but most people are unable to see them all at the same time, making the dots seem like they appear and disappear with every blink. This occurs because the eye’s stimulated light receptors can sometimes influence the ones next to them, creating illusions.
    In this particular image, tweeted by game developer Will Kerslake on Sunday, the brain can see some black dots but guesses when it fills in the peripheral vision. Because mostly grey lines appear in the periphery, the black dots don’t appear…
    How many dots can you see at once?

Dots

So because we perceive in a certain way, artists and architects use this in their work.

Based on understanding how we perceive colour and colour contrasts, artists use it to create real spatial depth in paintings.

Based on understanding how we perceive light (strong contrast between light and shadow needed to see real contrast), artists use it to create life and excitement on a canvas, and architects to create it in spaces.

Based on understanding howwe perceive colour in light and shade, architects use it to select darker colours on a window wall to relieve glom inside and better connect us with nature outside.

Based on understanding how we perceive continuity and spatial enclosure, architects use it to 'break the box' and expand the sense of space.

Based on understanding how we perceive the visual field, architects use it to order space and to ‘capture a view alive.’

Yes, these are all visual tricks. But they work because they respond to the ways we perceive, and because they work they can and are used to create real meaning.


* This does not mean the eye is unreliable - it simply means that (in the case of refraction, for example) it often shows us more context than we know, so while our perception is automatic what what we perceive sometimes needs interpretation.

[Hat tip Kaila Geary Halling.]

.

Wednesday, February 03, 2016

Architecture: Making ‘a home for man.’ Part 2: What is a man?

If we’re going to make “a home for man,” as we talked about in Part One, we need to know why man needs a home. And to answer that there’s a more fundamental question we have to address first . . .  

* * * *

Part 2: What is a Man?

Hamlet: What is a man?
           
If the chief good and market of his time
           
Be but to sleep and feed? A beast, no more.
                        ~
William Shakespeare

LET’S BEGIN TO ANSWER our two questions  – what is man, and what it means to make a home for him -- by looking at two very special spaces which will help us get a grip on what sort of people we human beings are, and what ‘home’ means to man: two dining rooms (pictured below) created by Frank Lloyd Wright, one in 1902 for Susan Lawrence Dana, and the other in 1941 for an un-built project. Each one creates a space for people to celebrate the event of dining together, because for humans the act of dining together is something to celebrate. Not just time for a feed, but a stop, a reward for succeeding at the job of existence.

Wild animals hunt down their food and eat it raw. A lion rips the innards out of a lesser beast and eats it while the blood is still warm, and the heart still beating. A hyena finds the windfall and tears the remaining flesh from the bones, and vultures fortunate enough to discover the remains pick over what’s left.

Not us. That’s the way of the beast. We’re animals, true, but we’re rational animals. Our enormous brains have enabled us to succeed at life, to plan ahead, to flourish and to celebrate our successes. If the chief good and market of our time be but to sleep and feed, then we truly are no more than a beast. But we don’t just do this. We don’t just gnaw on a raw bone then fall asleep in a darkened cave: we sleep in comfort and we eat gloriously prepared food in the most elegant surroundings we can manage with the people we like and admire, and we celebrate we can do that by building into our homes this important ritual –this occasion.

In this sense, a dining space is not just a place to eat and be fed; it is the place in which we mark the occasion of dining – a place in which we share in goodwill the goods of the world together; where we mark the occasion of coming together, of our celebratory. Understood this way, as architect Claude Megson explained, the one-word essence of our dining space is: Celebration.

In a very concrete way then, architecture is simply built-in ritual, making a special place to host each of our special occasions.

From man’s earliest days, we’ve marked the things of importance to us with our rituals. The ritual of saying Grace at dinners has a good secular reason, a pause for thanksgiving, a moment in which to reflect on our success in providing for ourselves.

Man raises himself above bestiality partly by a simple elegance that speaks to who we are and what we need, and partly by marking these regular rituals as something life-sustaining. As architect Claude Megson used to say (echoing Aldo Van Eyck),

whatever space and time mean, place and occasion mean more. For space in the image of man is place, and time in the image of man is occasion. ... We are not building buildings, we are building ritual, building occasion, building life itself.

If you’re a Frank Lloyd Wright, then you do it in a particularly life-enhancing manner.

Dana-Wright
Frank Lloyd Wright: Dining space, Susan Lawrence Dana House, Chicago - 1902

Note for example those two very different dining areas by Wright, above and below. Study them, and try and imagine yourself there—how it might feel to be there. Note for instance the lighting fixtures, the high-back chairs and the moulding lines, all of which help to contain the seating group and also to bring the focus of the diners’ attention down to the group, making it a smaller, cosier space but still part of a much larger space in which the diners are framed by the seating, and their faces lit up by the lighting fixtures to become the centre of interest that they should be in such a gathering.

Siljistan-Wright
Frank Lloyd Wright: ‘Sijistan’ Project, 1941

The vaulted ceilings contain, gathering without overpowering – like a tent canopy above – giving a very human scale to what is quite a large ensemble. Warm colours and special detailing massage the space to fit the occasion – offering the sense of a group that is gathering together to celebrate their own efficacy, the bounty they have produced, and their joy in each other’s company. In short: a celebration of thanksgiving – every day.

“ARCHITECTURE,” AS FRANK LLOYD WRIGHT SAID, “makes human life more natural, and nature more humane.” And THAT is the starting point of understanding the meaning of architecture: that it’s about life – human life – in ALL its forms – literally all of its forms – and the job of architecture is to keep us connected to what’s important in our lives; celebrating our important occasions; making the most of the material the earth provides in all its forms, and at the same time mediating, excluding and shutting out that which isn’t wanted.

Hamlet’s question above affirms for himself thatthe unexamined life is not worth living” He’s right. ‘Building in’ such simple rituals as our celebration of dining gives us the opportunity to daily examine and celebrate our lives as we go through those daily rituals that give and keep on giving meaning to our lives. The result is a heightened sense of existence connecting us to our most fundamental values. “We build our homes,” said Winston Churchill, “and then our homes build us.” And so they do.

What good architecture does is to deal with the totality of a human existence, to provide at one level the support structure to make human life possible, and at another much richer level to express back to us what it means to be human by giving a sense of place to all our occasions, by building in all our important rituals, by connecting us to what is meaningful in our lives: To sunrises and sunsets; to the sharing of food together; to relaxing with friends; to having time and space for contemplation and for conversation, and for rest, and for sex -- and for rest and contemplation (and conversation) after (and during) sex.

That’s about as important as a job gets, right?

* * * *

BUT ISN’T IT THE CASE that much of our built environment, and hence much of what architects do, is normally beyond our immediate awareness? Most people just don’t notice too much about the buildings they’re in, do they (at least not consciously) – they become ‘second nature’ to us -- unless of course something goes wrong!

We might ‘feel’ a space or a building as being good or bad or uplifting or stultifying or bland or glorious … but we don’t always consciously know why. So tomorrow, we start looking at what architecture is trying to say to you in your home, and how you can ‘listen.’


RELATED POSTS:

Tuesday, June 16, 2015

Architectural Mini-Tutorial: Organising our visual field

If we want to “break the box” instead of make a box, when we build our houses we need a few tricks up our sleeve.

A while back I talked about how ceiling decks are one of those tricks. Another is using “nested spaces” within a place.

Today I’m going to talk about how the way we perceive what’s called “the visual field” in front of us can be used to reduce the sense of enclosure.

It seems almost obvious to point out that we can never see all of a building at once. In The Dynamics of Architectural Form, Rudolph Arnheim discusses this, explaining that we perceive architectural space only “in pieces,” by eyes and head “roving back and forth over the edifice and by traversing around it,” and combining these in memory to build up a 3d model in our mind. And like coming to understand a painting, he says, we begin by examining the “visual field.”

In observing a painting, this perceptual process identifies the various elements and relations that constitute the work. A perceptual listing is prepared consisting of a description of shapes, an identification of each colour, and an examination of the relations of individual elements.1

In a shorthand way, this means identifying all the main visual elements you see – shapes, lines, colours, relations between elements -- that visually organise the space. This doesn’t mean identifying the elements that hold a building up (although in many a good building the two things coincide) but the things in your visual field that constitute the main visual presence.

In a sense, the elements visually organising the space would be the main lines you would sketch if you had just, say, a minute to draw your point of view – or what you would see if your squinted your eyes.

Consider the 2d representation of the space below built a few years back in Hamilton:

Hamilton Organic Architecture

So, what are the main shapes, lines and colours organising the visual field in this picture?

I’ll give you a moment while you squint your eyes, or scratch out a quick sketch. (Don’t worry if it’s a bit rough.)

Okay, here's my two-minute sketch, at the bottom of the page, below the fold.

The point being that the dominant elements organising the visual field for the observer, from this view, are primarily:

a) the vertical masonry piers,
b) the coloured vertical 'pier' at the end of the main space,
c) the vertical corner to the left, and
d) the floating ceiling deck overhead.

Why is that important to what I’m talking about here? Because, crucially, NONE OF THESE ELEMENTS CONTAIN THE SPACE.

Think about it. Look around the box you’re undoubtedly sitting in now. In a simple box, what defines the space visually – what defines each observer’s visual field within the space -- are the very things that contain the space, i.e., the walls and ceiling. So the visual field offers you a sense of containment.

But if you can define the space without reference to the things that contain it, then the 'container' starts to disappear, and space appears to flow more freely. The visual field offers you a sense of freedom.

In other words, by taking away the visual dominance of the things that contain your space, you allow the sense of space itself to dominate.

In other words, this is one way to begin BREAKING THE BOX.

There are two bonus features with this little trick.

  1. As you can see in my sketch below the fold, the ceiling deck is a major element in organising the visual field. If we can then take this outside by means of pergolas, say, that will essentially take this same organisational motif outside, then we can really begin organising our perception of space both inside and out without reference to our “container,” and we can begin to realise “inside-outside flow” much more dramatically than by simply adding a few sliding doors.
  2. If our organisation of the visual field is strong enough, then we can “clutter” our kitchen benches and tables as much as we like, because the organising elements will still be be organising the visual field for us; unlike in those stark bare boxes you see in magazines, that look untidy with a small coffee cup on a pristine bench.

In short, it’s a simple yet relatively sophisticated method by which to make a space for relaxed day-to-day living with a genuine sense of freedom.

Cool, huh.

Wednesday, October 21, 2009

Architectural Mini-Tutorial: Ceiling Decks

Hamilton Organic Architecture

Open plan living is a vast improvement on life in a box -- or in a series of boxes, which is what describes most traditional houses, unfortunately.

But it’s not enough just to be “open plan.”  The biggest open plan space is just a field, right?  Good open-plan living still requires a delineation of spaces within the larger space – it’s just more difficult for the designer to ensure the right degree of separation between the sub-spaces, and the right amount of integration of each sub-space with the main space.

In a well-designed open space, each space will have its own character, and will flow easily and comfortably into other spaces – especially if the spaces are successfully “nested.” It should feel natural, not forced, with each space retaining its own character within the larger space, but still being a part of it.  Done properly, the “separation” or division of spaces gives the right feelings of liberation or enclosure appropriate to the space.

It’s important that the definition of each each space within the larger whole is done a subtle manner so as to avoid there simply being a space like 'one large barn.'  Some popular methods of achieving this separation are:

  • different floor coverings in different space; 
  • changes in floor level between spaces; 
  • furnishing layouts; 
  • the use of sliding or folding 'screens'; 
  • the use of room proportions and wall returns to break up a larger space into smaller sub-spaces; 
  • posts and the like between spaces; 
  • changes in window and door layouts, e.g., a french door layout in one part of a space, and perhaps clerestory windows in the other;

The method by which the separation is achieved is usually dependent on the extent and quality of the spatial separation required.

All these methods of suggesting separation of spaces, from subtle to obvious, can be used in virtually every open space. In fact, one of the best places to see these methods in action "out in the wild" is in some of the best-designed bars and pubs, which use virtually every method there is to make small sociable, friendly spaces within a much larger whole. And here's one of the most effective methods to do this job:

  • changes in ceiling height, including the use of lowered ceilings and lowered ceiling decks, like this:

http://www.organonarchitecture.co.nz/images/Ceiling_Decks/Ceiling_Heights.jpgWhich brings me to ceiling decks – a special kind of “overhead plane” that is among the very best ways to frame a space and begin making a home out of a house.

A ceiling deck is essentially a lowered “ceiling slab'” that you can see over, and in which you might have downlights, uplights and all your other services. (Great for future proofing because it's very easy to rewire!)

Your cunning designer can use ceiling decks to frame a space; to separate two spaces; to direct a view; and to give order and pleasurable contrast to a series of different-sized (or even same-sized) spaces.

If you've got them at the right heights, by playing off expected proportions with the unexpected proportions you build in, you can really begin to make a small space appear very much larger indeed.

And oddly enough, if the “decks” are done well and they become the primary ordering element of a space – the means by which all the space in your building is “read” – then your walls and all the home's other enclosures start to lose their importance.  You’ve started to “break the box”-- reducing the sense of enclosure without removing the sense of place a home should give you.

Which maybe explains why you see them so rarely. Most modern designers like boxes.  And they despise subtlety.

Ceiling decks offer a particularly subtle way both to 'frame a space' and to divide one space from another, but also – if you do them well -- lowered ceiling decks that 'frame' a space help to make that space and those around it appear larger than they are.

So basically, a lowered ceiling deck is simply a lowed or independent part of a ceiling, usually horizontal in the manner of an above-ground 'deck.'

Why do they work so well? Well, here's one reason--your "space bubble."  See:

Social Space Bubble Personal Organic Architecture

Each of us has our own personal space bubble--and, if we're with friends or family, a social space bubble within which we feel our personal space is contained.

Ceiling decks help "frame" these larger bubbles to give real presence to a space. And with lower decks, they offer a very good way of "squeezing down" a space bubble over eating areas for example, or at an entrance, which can then be "released" into a larger space--the contrast between the two making the large space feel larger and the lower space cosier.

This is simply a three-dimensional use of the technique of “containment” and then “release” used for centuries by the designers of Japanese landscapes and courtyard gardens. The same technique built in and updated.

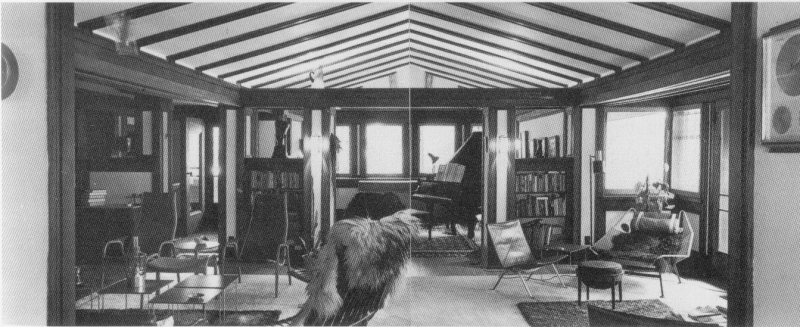
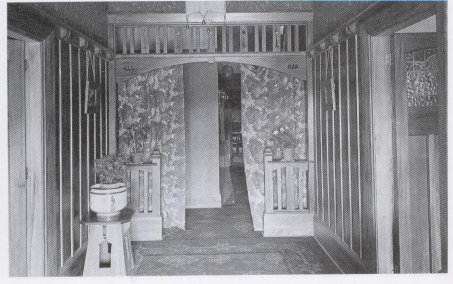
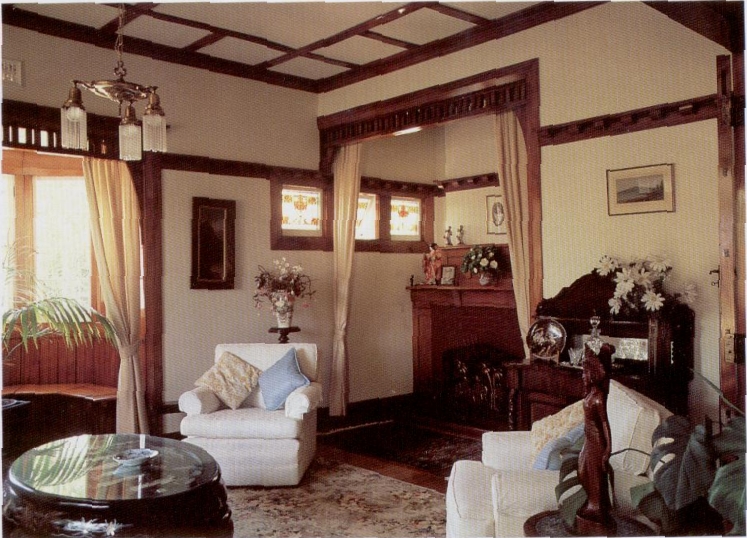
A ceiling deck, or a lowered ceiling, can be in any style and suit houses of any era. Here are some examples of lowered ceilings, ceiling decks, ceiling dividers and “picture rails” (used to suggest a lowered ceiling) using different styles, and from different eras, all of them successful. See if you can see all the designers are hoping to achieve in each case:

Click to enlarge image... Click to enlarge image... Click to enlarge image...

Click to enlarge image... Click to enlarge image... Click to enlarge image...

Click to enlarge image... Click to enlarge image... Click to enlarge image...

Click to enlarge image... Click to enlarge image... Click to enlarge image...

Click to enlarge image... Click to enlarge image... Click to enlarge image...

Click to enlarge image... Click to enlarge image... Click to enlarge image...

Click to enlarge image... Click to enlarge image... Click to enlarge image...

Click to enlarge image... Click to enlarge image... Click to enlarge image...

Click to enlarge image... Click to enlarge image... Click to enlarge image...

Labels: Architectural Mini-Tutorial, Architecture