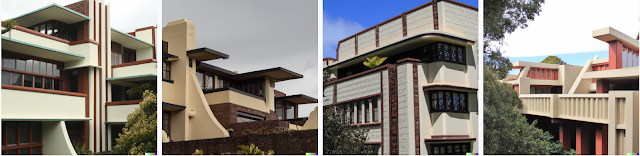
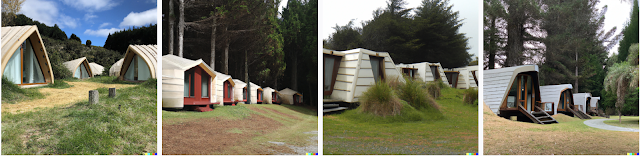
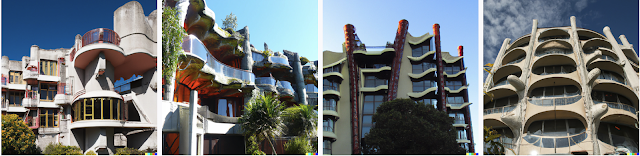
"Concerns about the complexity of the [building] regulatory framework and its impact on innovation have been raised by BRANZ* in recent submissions to both the Commerce Commission and to MBIE.... "While the regulatory framework has been designed to allow flexibility to use new products [Ahem! - Ed], in practice, it has not been totally effective. We believe this is because the regulatory system is too complex and creates uncertainty around how to ensure a product will comply. "This uncertainty then incentivises designers, builders and building consent authorities to favour tried and tested building products to ensure lower personal and organisation risk. In short, the complexity of the regulatory environment is driving behaviours and decisions across the building system that are risk averse, conservative and not conducive to innovation. "[T]he current [building] regulatory environment cannot genuinely support innovation without a major rethink."
~ outgoing BRANZ* CEO Chelydra Percy, in an unusually frank assessment of the regulatory impediments to innovation in the building industry, 'Holding Up a Mirror to the Industry'
* BRANZ, i.e., the Building Research Association of NZ is the government research body overseeing and appraising building materials and systems, funded by a compulsory levy on all Building Consents.a
"By organic architecture, I mean an architecture that develops from within outward in harmony with the conditions of its being, as distinguished from one that is applied from without."
How do we get from an idea -- "we need a house that fits us like a glove" -- to moving into that house of your dreams. You want
more space
better living
a smooth project
And the smoothest projects, from concept to completion, will take several Workphases. They're all about getting the best result for you and your site ...
WORKPHASE: DESIGN CONSULTATION
Think of a design consultation as a house call: we visit your home (and/or you visit us), discuss and sketch possibilities, and answer basic questions about costs and construction alternatives.
After the consultation, a report will document the results and conclusions of the Design Consultation, which forms the brief for the subsequent Project.[More here about this introduction to each other, and to your project]
WORKPHASE: PRE-DESIGN
The Project's first Workphase is generally producing the Concept. Finding the idea that best integrates client, site, budget and architecture. This will first involve some Pre-Design -- the gathering of appropriate information about the site, for example, and/or preliminary studies or research to develop the detailed brief for the Project. This may include searching Council files for existing drawings; checking measurements on site; examining costs of different concepts; and/or produce a basic level survey or measured drawing sufficient to allow Sketch Design. (Note that there are very few projects in which a detailed site survey performed by a Land Surveyor is not required, so it's best to get that underway as soon as possible.)
Once Pre-Design is complete -- and only then -- is it possible begin work on the Concept, on the best integration of brief, budget, and site. We need to know all relevant factors first to begin.
WORKPHASE: SKETCH DESIGN Concept Design, or Sketch Design, generally involves sketching ideas to see what "fits," with both client and site. Early ideas are often produced to test their feasibility with both the site's potential or a particular approach you may like to pursue.
We often say that that "we only get the real brief after the first Sketch Design. That's because the Concept Design Workphase may often involve the testing of different approaches/or options that may be used to test the Client, or to define or verify the Brief. We will generally prepare up to two preliminary sketch proposals based on information supplied and the brief developed in our Design Consultation. At the completion of this Phase, a preliminary estimate only of costs will be made based on indicative square-metre costings.
Expected Output: At the end of this phase, between you and us we should have uncovered our preferred solution. We can then look at which Consultants might need to be attached, how much a rough square-metre Estimate of costs will reveal, what the prospects might be for regulatory approval, and we have a Design -- plan, sections, perspectives, perhaps a model -- which we can share with a third party for marketing or consultation purposes, and (most importantly) take to the next Workphase...
WORKPHASE: DEVELOPED DESIGN
If the Sketch Design is generally done with pencil, paper, and a drawing board, then it's at Developed Design that we really bring in the Computer.
Having agreed on a basic concept, we test the ideas and refine details to shape the final design of the building, usually by transferring into the computer the preferred proposal produced in the Sketch Design phase. The 3D computer model produced allows the project to be seen in much more detail, and drawings from this model form the basis for the next Phase.
Developed design is a key Workphase—at this point you need to communicate any further needs or requirements as it is the last opportunity to refine the overall nature of the design before project planning commences.
Expected Output: At the end of your Sketch Design Workphase, you will have had a sketch of your project. At the end of this Developed Design Workphase, we will be able to give you a full 3D walkthrough of your project! To see and clearly understand the aesthetics and functionality of the building, internal spaces and facilities.
At the conclusion of this Phase, we will advise of any changes to the preliminary ‘square metre’ estimate of the Construction Cost. For large or complicated work, a Quantity Surveyor may be engaged at this Phase to offer a more refined preliminary estimate of costs. ...
WORKPHASE: PLANNING APPROVAL PHASE (if required) Resource Consents are not necessary for every project, but we will play a role in securing any Consents should they be necessary. If required, we may engage specialists or consultants to help secure the required consents for you.
WORKPHASE: DETAILED DESIGN
Once your preferred design is finalised, your design can then progress to a level sufficient for preliminary assessment by contractors, and for work with consultants to begin the preparation of Working Drawings.
Detailed Design generally provides a level of documentation that clearly defines the design, specification and extent of all building elements. Your design will be comprehensively co-ordinated with other consultants, which may include detailed design by ourselves or others on structures, interiors, kitchens, landscape, HVAC, lighting, solar etc.
The documents produced in this phase are now used to produce detailed Working Drawings. Changes to anything but detail at this stage are very disruptive, expensive and often result in further problems as by now the project has become very complex and it is hard to identify all the ramifications of changes. Detailed Design is the phase most commonly used to obtain a Tender for the construction of the works.
WORKPHASE: WORKING DRAWINGS
Construction Design is where the requirements defined in Detailed Design documents are integrated with construction requirements such as site conditions, proprietary and performance design elements, erection requirements and fabricated shop drawings to create drawings that can be directly ‘built’ from.
Working from the drawings produced above, we will produce a full set of drawings and specifications to be submitted for Building Consent. In addition to the Consent Set(s), a final Construction Set of drawings and Specifications may be required that allows a contractor to assess the full scope of the project prior to tender.
WORKPHASE: PROCUREMENT
Following Council approval of the Construction Documents and your approval of the latest preliminary estimate of Construction Cost, we can assist you in obtaining bids or negotiated proposals, and in awarding and preparing contracts for construction.
WORKPHASE: CONTRACT ADMINISTRATION Having lived with your project, we are now ideally placed to ensure it is built as we both have planned for. We will visiting your site at intervals appropriate to the stage of construction or as otherwise agreed by ourselves in order to become generally familiar with the progress and quality of the Work, to determine in general if the Work is being performed in a manner indicating that the Work when completed will be in accordance with the Contract Documents, and to help prepare final As-Built Documents which are needed for your Code Compliance Certificate. On the basis of these on-site observations, we will keep you informed of the progress and quality of the Work, answers questions raised by your builder, and guard you against defects and deficiencies in the Work. (More here about working together on this important part of your project.)
House in Mt Eden. Existing sunroom opened up to lounge, home office created in new sunroom extension (at rear of picture). Pic by Organon Architecture.
SO YOU'VE BEEN FORCED to work from home, and we're all pretty clear nothat it's likely to be for a very long time.
You can only work from the kitchen table for so long. And using a laptop on your lap for any length of time will quickly leave you with neck pain and feelings of frustration.
Having had my own office at home for many years now, I've learned a thing or two so that I can help you setting up your own.
We all know the usual tips for working from home: get dressed, have a regular routine, don't work in any kind of pants that have a drawstring....
But what about how to set up your home office, now that you know you may be using it for some time.
I don't know much about drawstring pants, but I do know a bit about spaces and how best to arrange them. So here are a few tips ...
Four major don'ts:
Don't work from your master bedroom. You need your regular bedroom for sleep, especially when (like everyone at the moment!) you really need that sleep to heal. There are ways to make it work architecturally (if no other option are available) but, in general, don't confuse your subconscious by mixing work and sleep -- especially if you're the sort of person whose desk isn't clear at the end of every day!
Keep away from the fridge! It's too easy to graze all day when you're at home, without realising the message your mirror is sending you. So try to keep to a regular schedule of breaks and meals instead of being ongoing. And if you do lack the won't-power, then set up a kettle in your workspace so you can avoid the temptation. (A good idea anyway of your house has too many other distractions.)
Don't spend all day in your pyjamas. Yes, it is a cliche. That's because it is too easy: throw off the bed-clothes, stumble into the kitchen, rub sleep out of your eyes as you drink your first coffee at your kitchen-table desk ... and then realise several hours later that those online quizzes and twitter chats aren't going to get your work done, and you're already full of aches and pains from sitting badly for too many hours. So do make sure you have a place that tells your subconscious "I'm going here to work!" and then get dressed for it and ready for it as if it's a regular work day. Because it is. (And then make sure you separate yourself from your work once the work day ends too. I recommend a martini.)
Don't stay inside! One of the great things about working from your neighbourhood is (hopefully) access to gardens, trees and open spaces. Use them! Get outside regularly. Take regular walks, have lunch in the open air, talk to other people (from a suitable distance!). In short, avoid cabin fever and keep yourself linked into the outside world. (Especially important is to spend at least thirty minutes, early in the day, out under the open sky. Sleep researchers tells us this is the single most important thing we can do to lock in the circadian rhythms that support healthy sleep.)
Another thing: with the possibility of schools and daycare closing soon, your children may be in the house with you. Which makes it even more important to carve out your own special space away from all the hubbub so you can focus. If your partner is home too, maybe you rotate shifts keeping an eye on anyone who needs it, but do make sure you can carve out three-hour blocks of time (minimum) to focus on your work. [I'll make a few comments in a few days about home-schooling, if anyone's interested.]
And you are going to need that quiet uninterrupted space too when you get into all those online work meetings. Who can forget this now-famous TV interview -- you (possibly) don't want this happening to you!
So, some Architectural Tips. This may be your workstation for some time. Do it properly. You may need to do some minor (or major!) renovation to your home; or you may be able to think laterally and only move around a bit of furniture -- it's amazing how a bit of lateral thinking can free up space! - but you have to make sure that its going to work so that you can enjoy working there. It has to be ergonomic, have decent shelving so your stuff is all to-hand, it is has to work efficiently and productively.
And it has to feel right, to support you psychologically. Especially now, when everyone's an emotional mess. It has to be a place of your own.
You don't necessarily need to use a whole room either. Try to get your spaces do double duty. Think about how much space you can make in a boat or a caravan -- often with things that easily hide away. That's the kind of thinking you might need to use.
Look for a spot you don't use -- an attic, behind a chimney space, part of a wide hallway or passage, large wardrobes ... there's more room available than you think, especially if you're thinking laterally.
You have to make the lighting work for you too. No shadows across your work from lights or windows in the wrong place (so you'll have a totally different arrangement depending on whether you're right or left-handed). No high-reflective surfaces. Proper visual weight to the lighting arrangement. No looking directly into light fittings (see the effect of the light, not the light source). No glare on your screen from either lights or late-afternoon sun, enough light on your paperwork so you don't hurt your eyes. In the right place so it supports your work rather than hinders it -- and makes you look good in online meetups too!
And remember: add delight. You are going to be here for many hours, possibly for many months. Make sure you have a view, or some art, or some plants -- or all three! Any place in which you spend this much time has to feed your soul just as much as you are busy feeding your out-box.
[Pic from Not So Big Remodelling: Tailoring Your Home For the Way You Really Live]
Some principles to think through:
*** A PLACE OF YOUR OWN (POYO)
Some people can work with things going on around them. Most can't. Especially in these difficult times, the space needs to feel like it's your own. Like a kind of private daily retreat that feels good to be in -- light filled and pleasant to be in so that you want to be there. Otherwise you won't be.
If you do want to keep yourself linked into family activities when you need to, then perhaps keep the space close to the main loop of family activity, but with doors you can close off for acoustic privacy when you need to.
Better to make a space that is totally separate and private, that doesn't become the family control centre. These are two different functions; don't confuse them!
** MAKE SPACES DO DOUBLE DUTY
Your new home office or "away room" can be anywhere and, like the fittings in a boat or caravan, can be tailored to adapt or change or fold away -- to be hidden when not in use. A "transformer space."
Or the space may be a lesser part of a multi-functioning space, one that won't create interruptions for you while working, of course. Perhaps there's a handy alcove that will accommodate a desk, into which you can add doors to close it away when you're not working.
Or you could convert a space you rarely use, like that garden shed, garage, or large formal dining space (which can do triple duty as your library!), or the media room (which you only use when you're not working, right?) into a home office cum social space. Or that extra-large wardrobe. (Just re-shelve some of those shoes!) Or the guest room which, unfortunately, you may not be using so much (and when you do, a foldaway bed can work).
If you're using a foldaway bed, try to keep at least 750mm between bed and computer when the bed is down. That may mean a moveable desk, perhaps on a cart.
** PERMANENCE
Double-duty doesn't mean things should look temporary. Your workspace should feel as interesting and comfortable as the rest of your house, and have the same feeling of permanence.
** VISUAL ORGANISATION
Visual organisation is more than just organising your space so it works well. It's making sure the underlying visual order works to support the space -- this place in which you are going to spend many hours every day. So we need to bring visual order to the space to avoid the perception of chaos. So think through points of focus, pattern and geometry, alignments and the composition of the space, so that the space directs you to your work and reduces the apparent visual clutter around it. ** LEADS!
Speaking of visual clutter! The bane of many a workspace is your leads to power all your 'puter stuff. Lots of leads under your feet makes you feel cluttered, so think through lead placement and the installation of enough plugs and plug boxes to make your space work. (If you're installing a lot of equipment, then maybe make a call to an electrician to set you up properly, or just to ensure your system can take all the new loads without blowing all your fuses!)
** BATHROOMS
You don't really want to be adding new bathrooms. But especially with more hand-washing going on, you need to make sure your home office has easy access to bathrooms, without distractions en-route. Think that through.
** ERGONOMICS
Ergonomics is more than just the study of efficiency in working environments: it's about making sure the human body meshes organically and efficiently with your work tools for comfort, efficiency and to avoid long-term bodily injury. At a basic level, it's making sure seat, desk, keyboard and screen are set up perfectly for your body dimensions. At a deeper level, it's ensuring the whole space and its dimensions works the way you work: seating, shelving, screens, desks and reference table. Get your seat right (don't skimp on this one!) and get the work arrangement and all its associated dimensions right, and you will feel physically better working there, and your workspace will takes up only as much floor area (and no more) than it needs to. ** SHARED OR SEPARATE ENTRANCE?
Your new home office doesn't need to be accessible from inside the house, or even in the house at all. If you make it weather-tight , moisture-proof and insulated, and get reliable power there, then a garden shed, garage or basement can do the job. Or a rent-a-cabin. A separate entrance may be best anyway to give you that feeling of mental separation from your work: strolling to the (former) sleepout in the morning could be just the thing you need to refresh yourself before work each day.
Or a combined entrance, sharing the same entrance hall, giving that little necessary feeling of extra separation.
** VIEWS
Views out and/or long views within a space are important. When we grasp a thought, we often find ourselves staring into the middle distance. If that view is pleasant and plant-filled, or connects us to the wider world without distracting us, or throwing us into it, that's ideal.
** DELIGHT: COLOUR, PLANTS, ART ...
Last but very far from least: feed your soul.
Be bold with colour: don't be scared to paint the space your favourite colour -- or maybe just a feature wall. (It's easy to change again if you get sick of it. Or just change it every season just for variety.
Have as many plants around you or in there with you as you can reasonably manage. Living things keep us connected and help clean the air in our workspace.
And have art in there! Do have all your friends' and family photos in there, but make sure to leave room for art: for colourful prints, small and engaging sculpture, even mementoes or things that remind us of important events, people or ideas in our lives.
Now, more than ever, we need to remember and connect with what's important.
Especially in that space in which, for months or even years, we are now going to have to spend many hours every day.
Hope this helps!
PS: I'm gearing up to consult on the installation of your new home office -- anything from a few hours conversation and advice, right through (if needed) to working drawings and tracking down a builder. If that interests you, drop me a line here at peter@organonarchitecture.nz or peter.organon@gmail.com to talk more.
Cheers
Peter Cresswell
O R G A N O N. A R C H I T E C T U R E
[Source: All pics from Not So Big House and Houzz, except where noted.]
"The building as architecture is born out of the heart of man, permanent consort to the ground, comrade to the trees, true reflection of man in the realm of his own spirit." ~ Frank Lloyd Wright, from The Essential Frank Lloyd Wright
I named Organon Architecture after two of my heroes.
"Organon" itself comes from Aristotle's Organon -- his collection of books on logic and induction that, when rediscovered, led to the led to a rebirth of knowledge and science."Organon" being defined as a tool or instrument, in this case an instrument of knowledge ...
And "organon" also refers to the principles of Organic Architecture -- sometimes called The Other Modernism -- that I try to practice and that Frank Loyd Wright was the first (and the best) to espouse.
Over the decades, Wright and others gave many explanations of what this Organic Architecture consists:
architecture perfectly integrated with its site; a free architecture ... architecture that belongs where you see it standing, and is a grace to the landscape instead of a disgrace
recognising that nature and materials, machinery, and technologies are allies, not antagonists
understanding the higher truth that form should not simply follow function -- that outward appearances should reflect inner purposes -- but that form and function are one
an interpretation of nature’s principles manifested in buildings that are in harmony with the world around them
architecture used to make human life more natural, and nature more humane
an architecture from within outwards ... where the whole is to the part and the part is to the whole.
a building that functions like a cohesive organism, where each part of the design relates to the whole.
an architecture in which a building is allowed to develop in relation to the forces and context that generated it in a manner analogous to the way a tree (for example) develops according to its generating forces and site context -- a reinterpretation of nature's principles as they had been filtered through the intelligent minds of designers
an architecture recognising the human need for order, pattern, nature, prospect and refuge
an architecture in which space and time become place and occasion, and reason and self-esteem are embodied in the expression of motion and purpose
a building that complements its environment so as to create a single, unified space that appears to “grow naturally” out of the ground
choosing one dominant form for a building and integrating that form throughout (often in a fractal manner)
using natural colours: “Go into the woods and field for colour schemes”
don't simply imitate nature, but understand and emulate nature's abstractions of geometry, form, colour, pattern, texture, proportion, and rhythm
respect and reveal the nature of materials
open up spaces, using nested, overlapping and interlinked spaces
integrate natural foliage in the inner spaces and wider views of the outer spaces -- "capturing those views alive"
Integration is the key word: of site and landscape and colour and material with the life within.
Bruce Brooks Pfeiffer worked with Frank Lloyd Wright for many years. This conversation brings the ideas home ....
"So to a definition: ... [architecture] is a building based on a concept of good living conditions... building conceived from an idea or vision of good living... "This vision, then is translated into reality by qualities of surface, space, structure and psyche. I could be more fashionable and even more alliterative by calling the last item 'soul.' Perhaps it is best to average it out and settle on 'spirit'..."
~ Australian architect Robin Boyd, writing in his manifesto Living in Australia